
701 W Lakeside Avenue 503
SEE ALL PHOTOS
701 W Lakeside Avenue 503
For Sale

701 W Lakeside Avenue 503

701 W Lakeside Avenue 503, Cleveland, OH 44113

$529,900
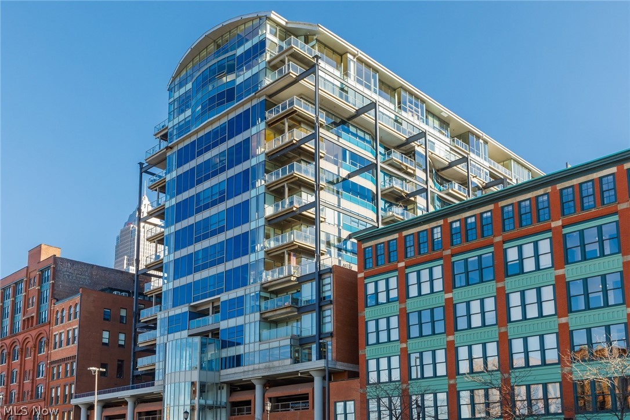
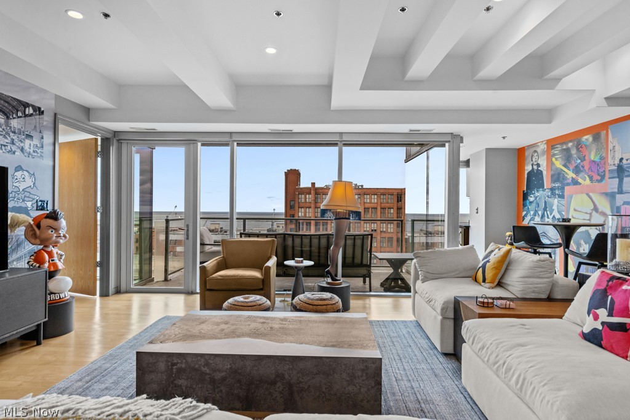
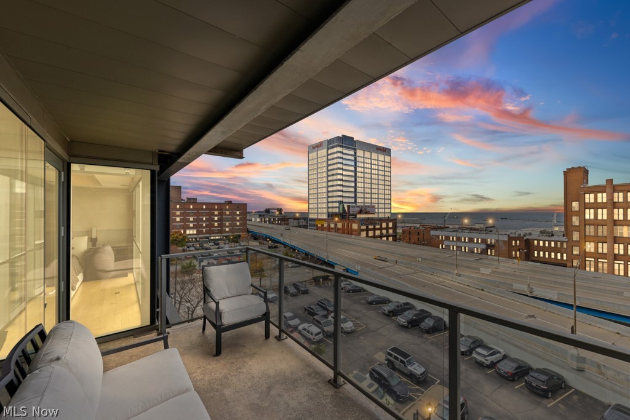
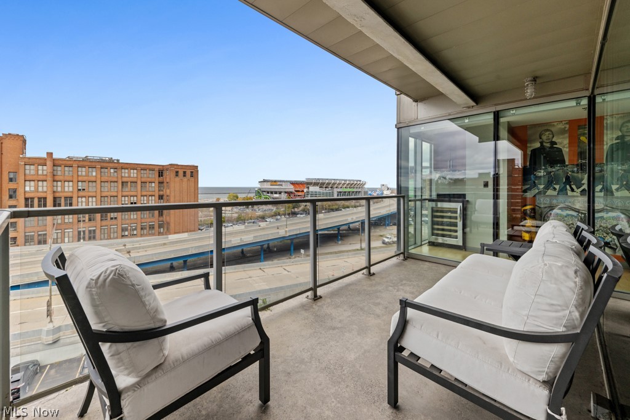
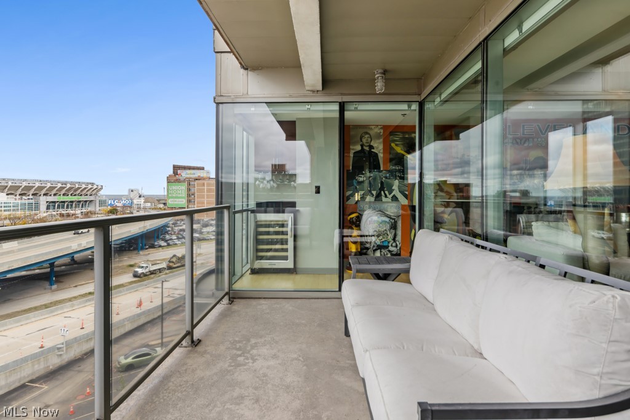
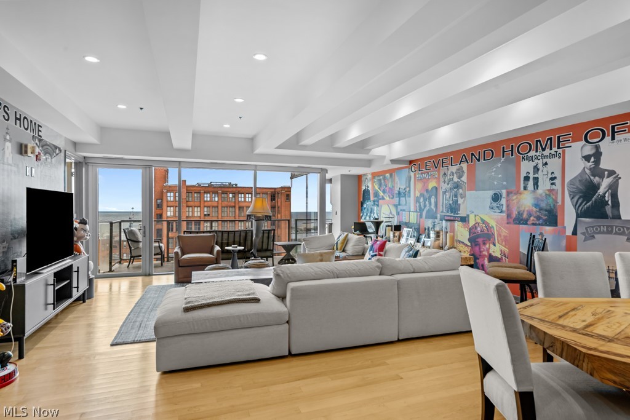
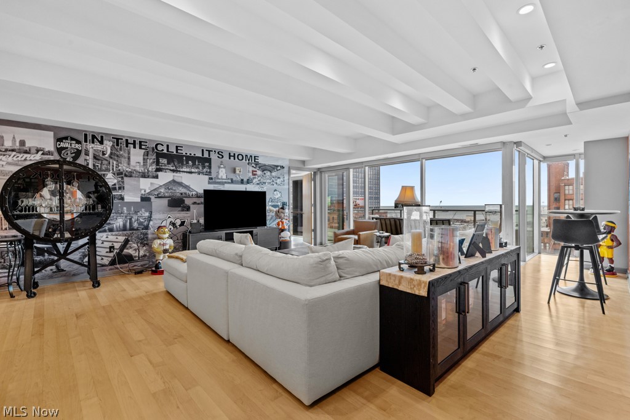
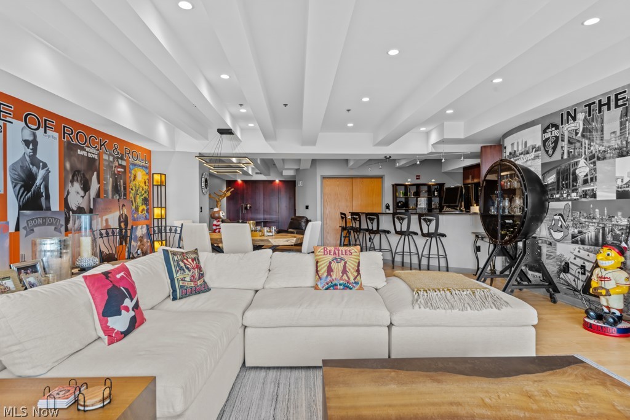
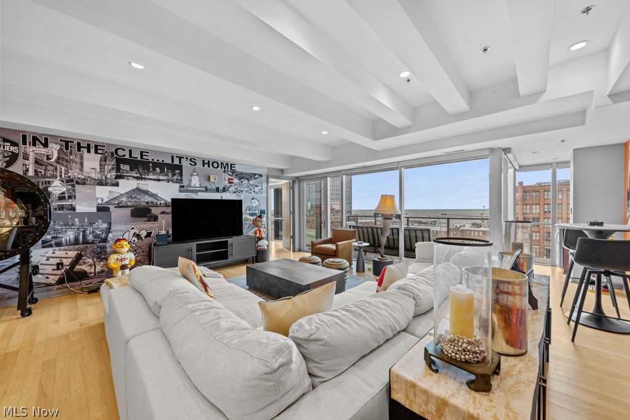
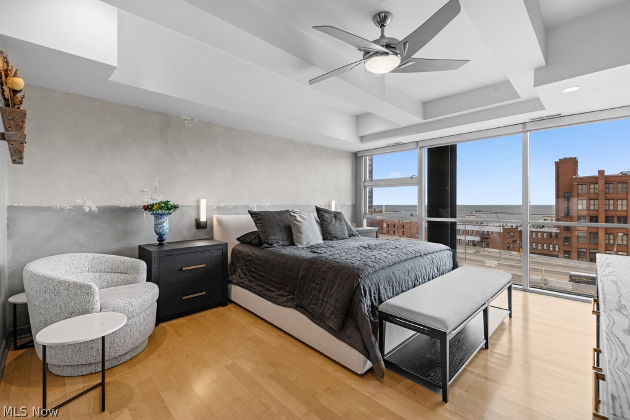
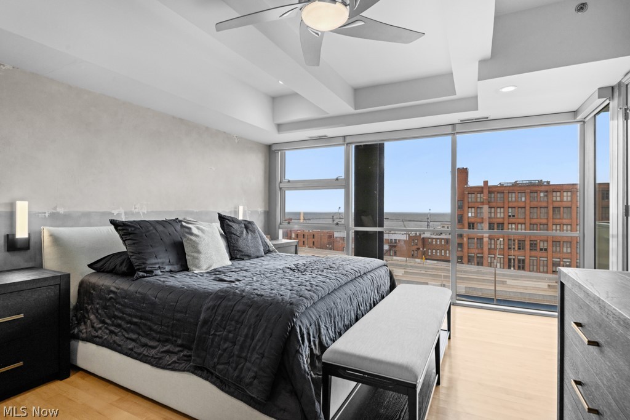
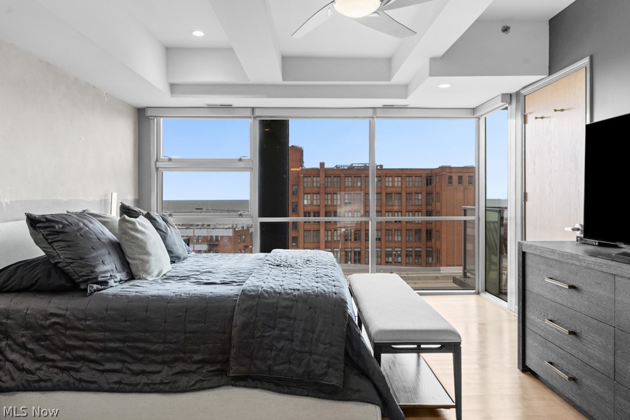
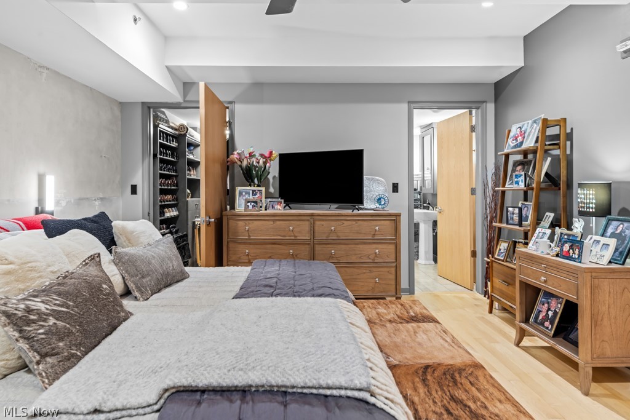
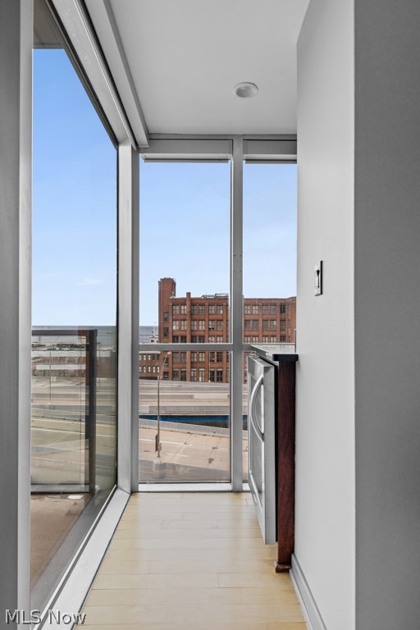
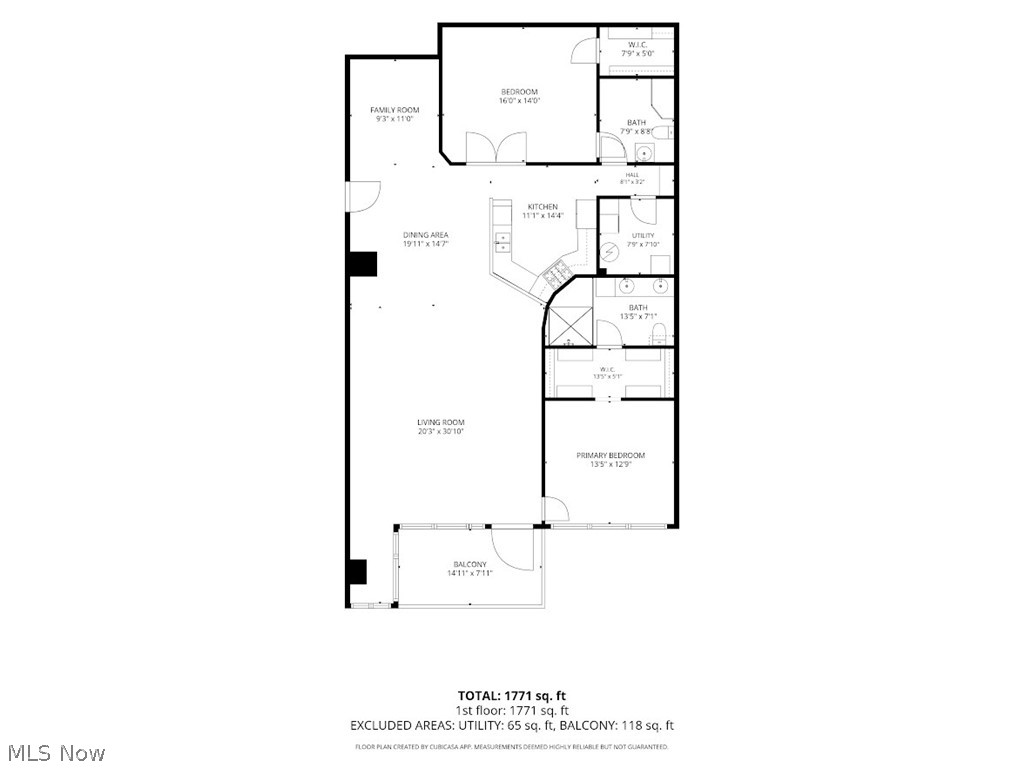
Experience effortless luxury at The Pinnacle, one of Cleveland's premier residential buildings. This beautifully updated 1,850-square-foot residence offers an exceptional combination of sophisticated finishes, low-maintenance living, and breathtaking panoramic views of Lake Erie. Expansive windows showcase the sweeping lakefront scenery, while a private balcony provides the perfect setting to enjoy morning coffee or evening sunsets.
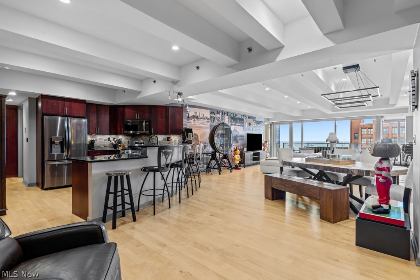
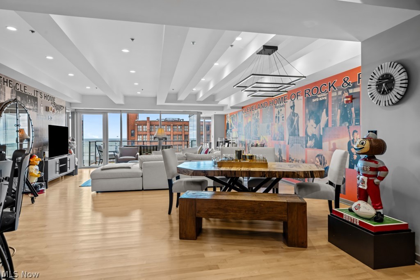
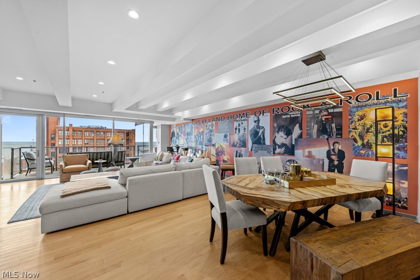
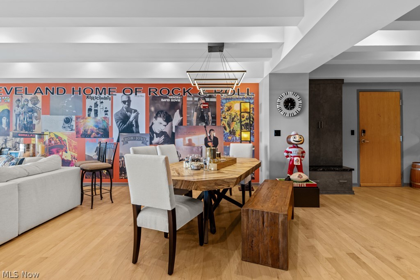
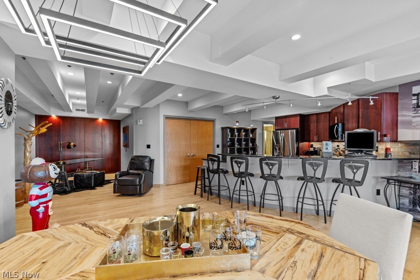
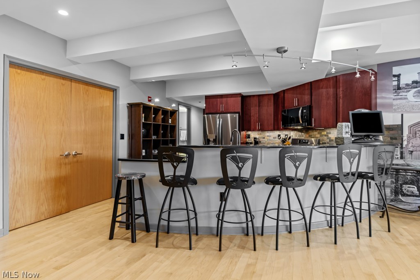
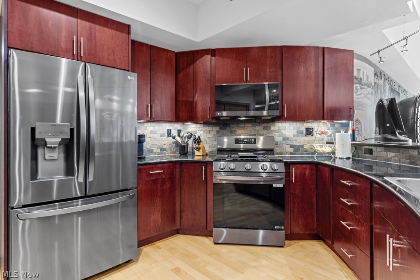
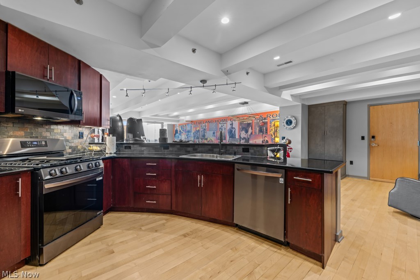
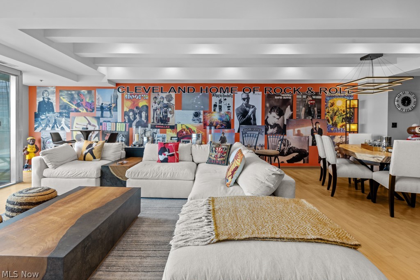
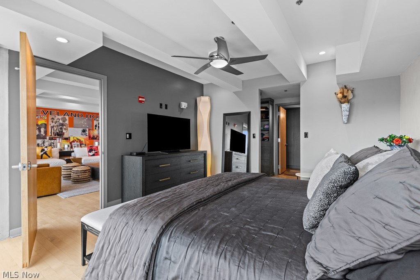
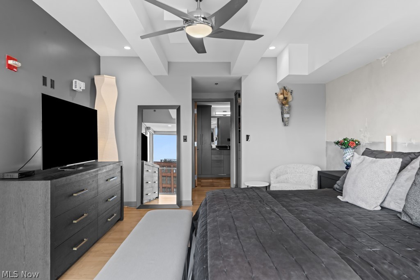
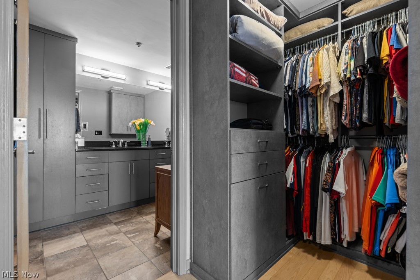
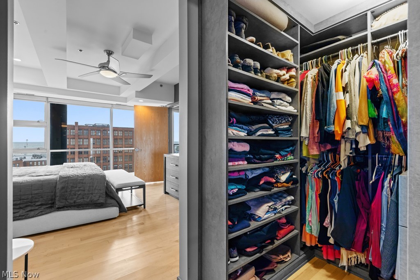
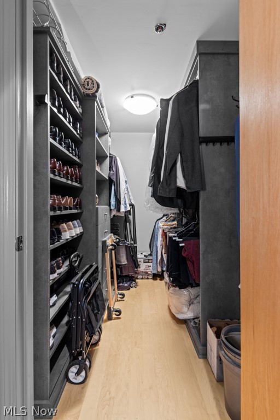
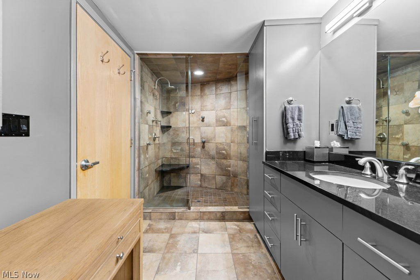
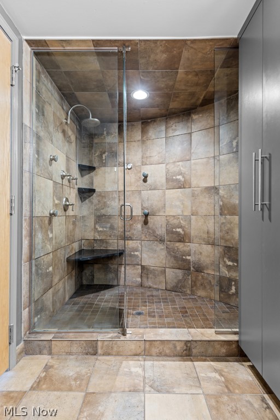
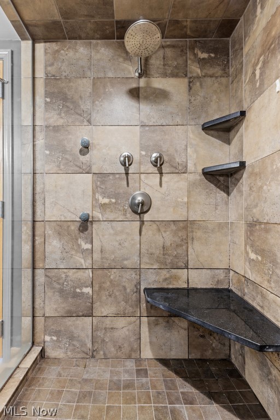
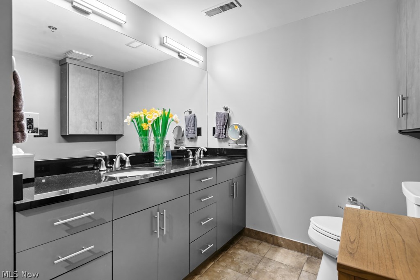
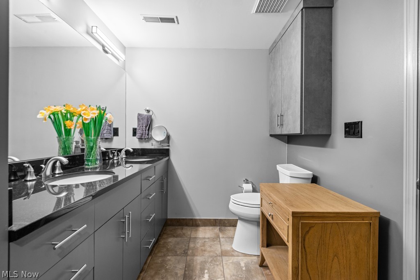
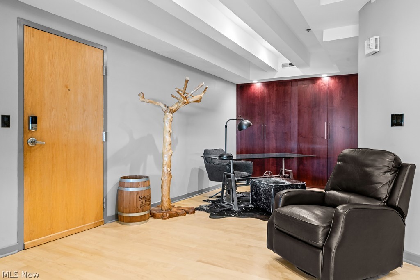
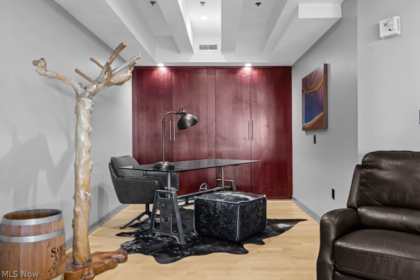
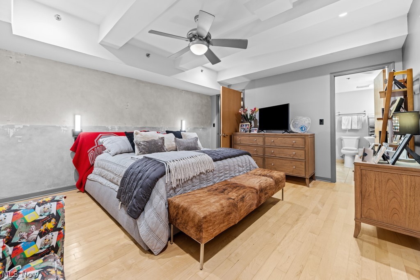
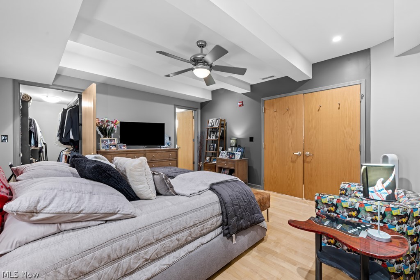
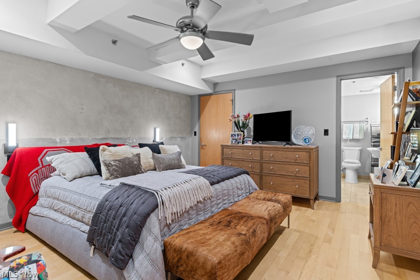
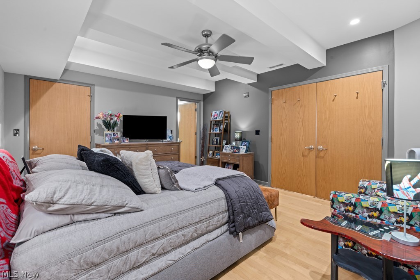
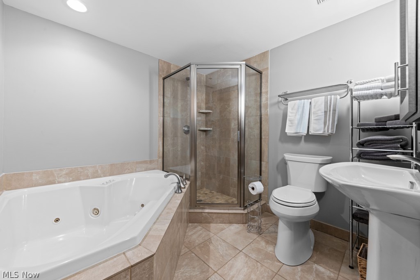
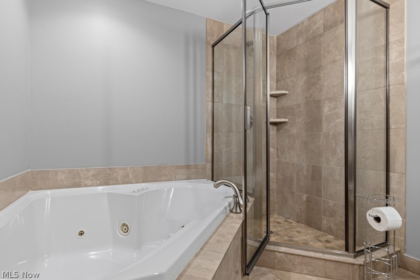
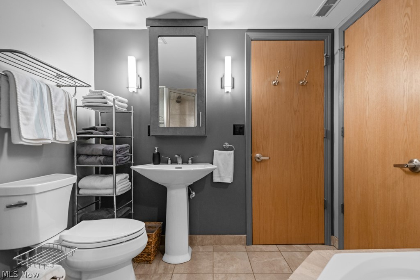
Thoughtfully designed for both comfort and functionality, the spacious interior features extensive improvements throughout. Highlights include designer lighting, updated kitchen appliances, elegant bathroom fixtures, new Kohler Highline Comfort toilets, custom faux-painted finishes, and beautifully finished cabinetry. Custom-designed wallpaper and a stunning artistic mural add distinctive character, while motorized window treatments provide effortless convenience. Custom Closet Factory installations in the primary bedroom, primary bathroom, and secondary bedroom maximize storage, complemented by additional built-in cabinetry.
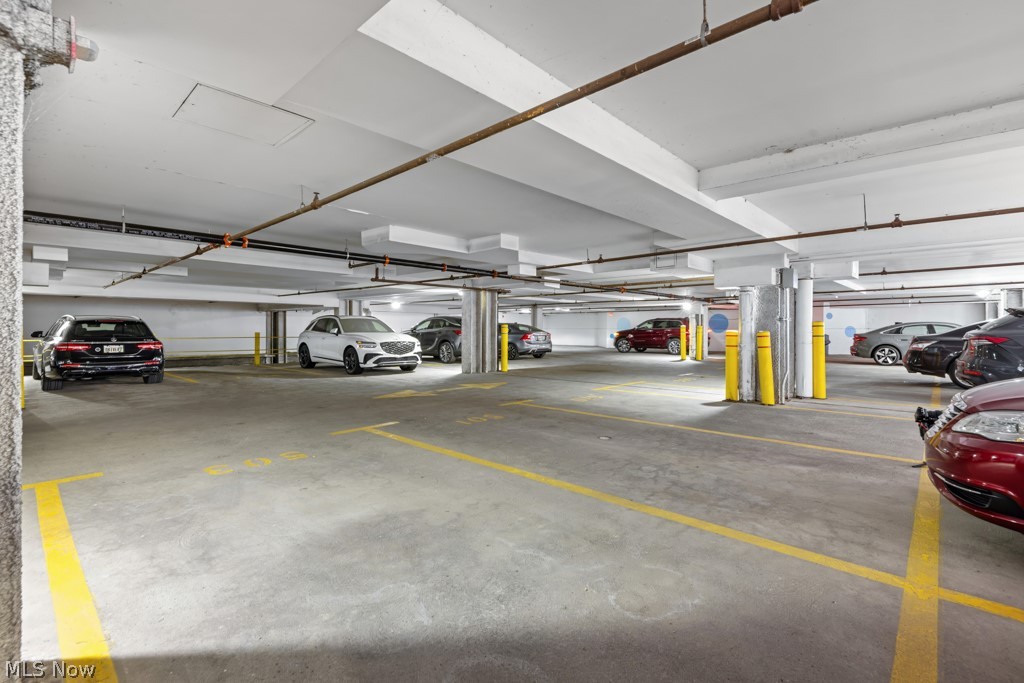
An especially desirable feature is TWO private garage parking spaces located on the same floor as the residence, offering exceptional convenience rarely found in downtown condominium living.
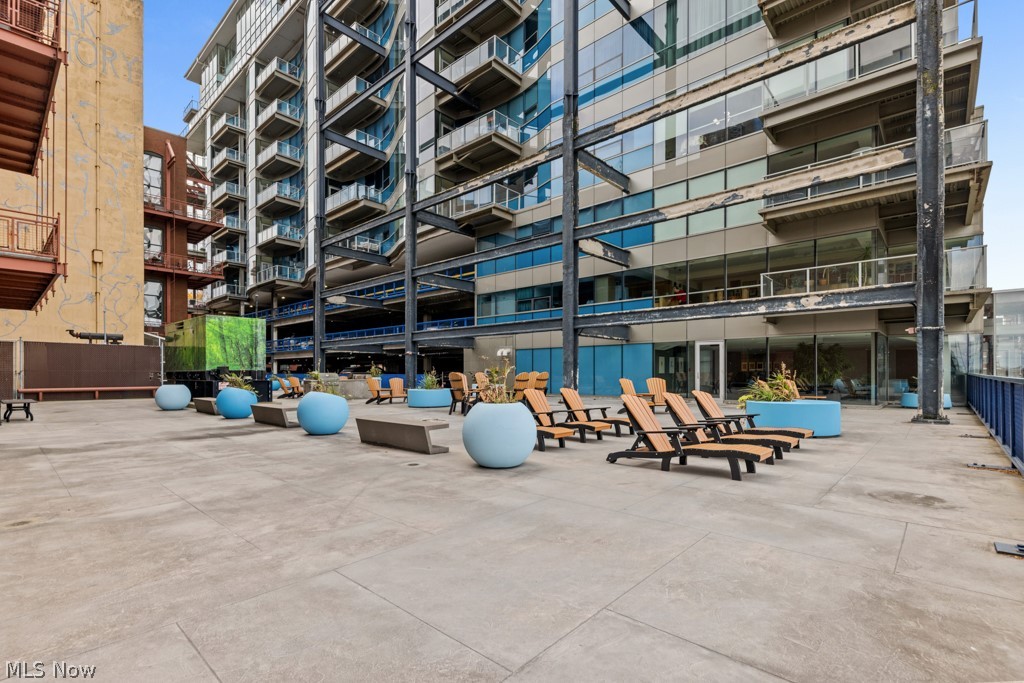
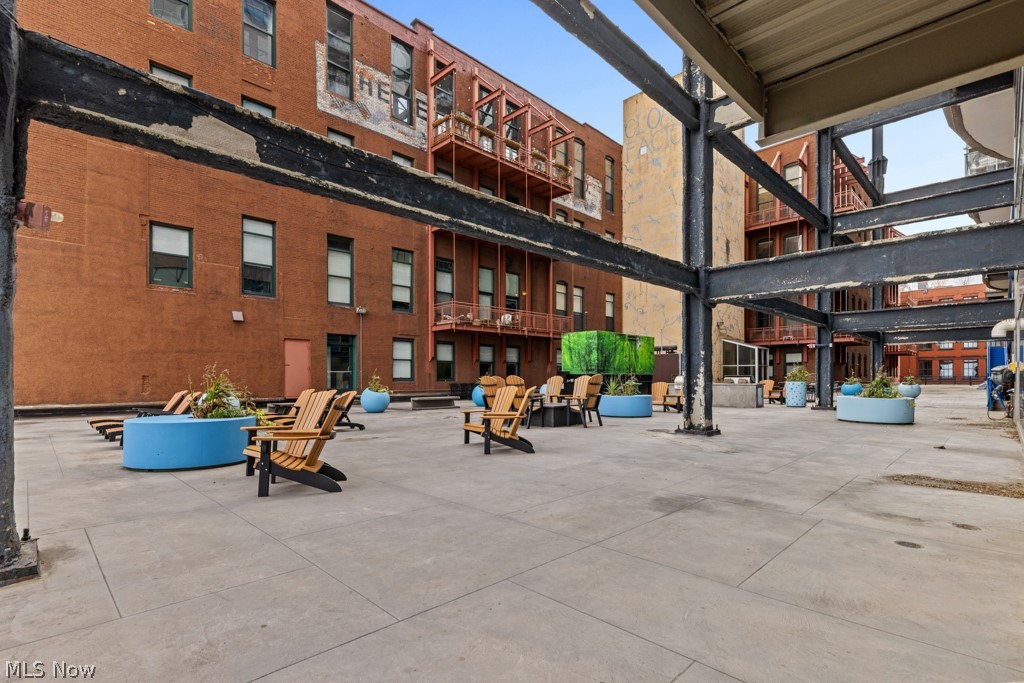
The Pinnacle offers an outstanding lifestyle with amenities designed to make everyday living easier, including 24-hour concierge service, a fitness center, sauna, and private outdoor patio with two grills. Whether you're looking to simplify life by downsizing, seeking a sophisticated downtown residence, or wanting the convenience of a lock-and-leave lifestyle without sacrificing space or luxury, this home delivers.

2
beds

2
baths

1,850 Sq.Ft. LIVING AREA

0.86 Acres lot

Logan Robinson

Logan Robinson

Features & Amenities

Interior

  • total bedrooms2
  • Total bathrooms2
  • full bathrooms2
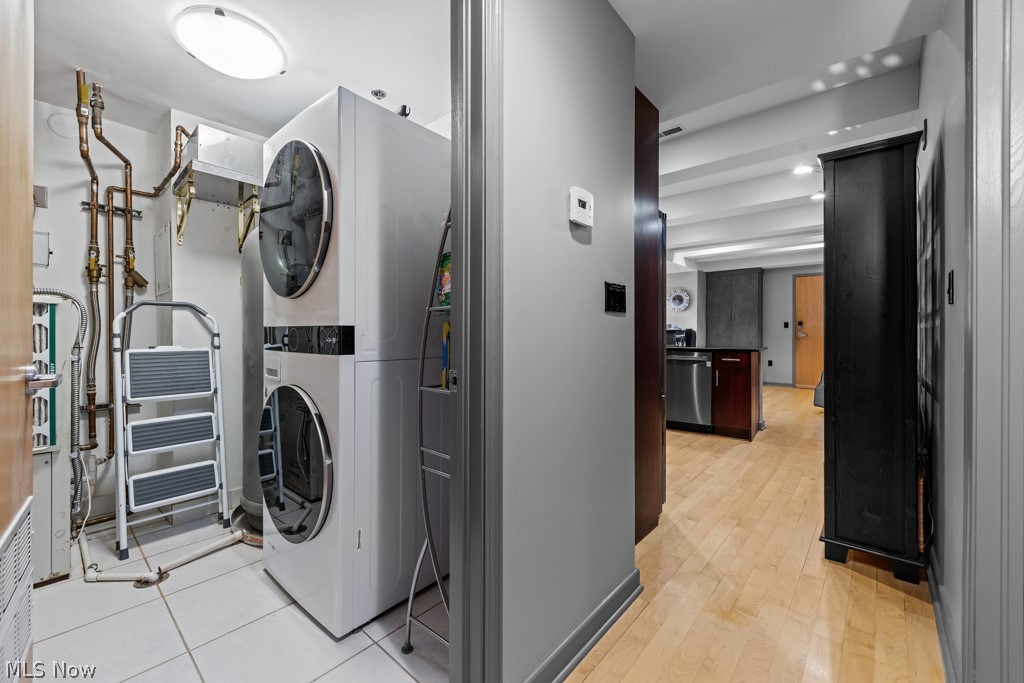
  • Laundry room Washer Hookup, Electric Dryer Hookup, In Unit
  • Fireplace None
  • APPLIANCES Dryer, Dishwasher, Microwave, Range, Refrigerator, Washer
  • other interior Features Beamed Ceilings, Wet Bar, Built-in Features, Ceiling Fan(s), Eat-in Kitchen, Elevator, Granite Counters, Kitchen Island, Open Floorplan, Storage, Soaking Tub, Sauna, Track Lighting, Walk-In Closet(s)

Area & Lot

  • Status For Sale
  • Living Area1,850 Sq.Ft.
  • Lot Area0.86 Acres
  • MLS® ID5259580
  • TypeCondo
  • YEAR BUILT2005
  • NeighborhoodCleveland
  • Architecture StylesHigh Rise
  • Water FrontageLake Front
  • View DescriptionLake, Water
  • School DistrictCleveland Municipal - 1809

Exterior

  • STORIES1
  • Garage Space2.0
  • water SourcePublic
  • roofFlat
  • lot featuresLake Erie Front, Lake Front, Views
  • parkingAttached, Electric Gate, Garage, Tandem
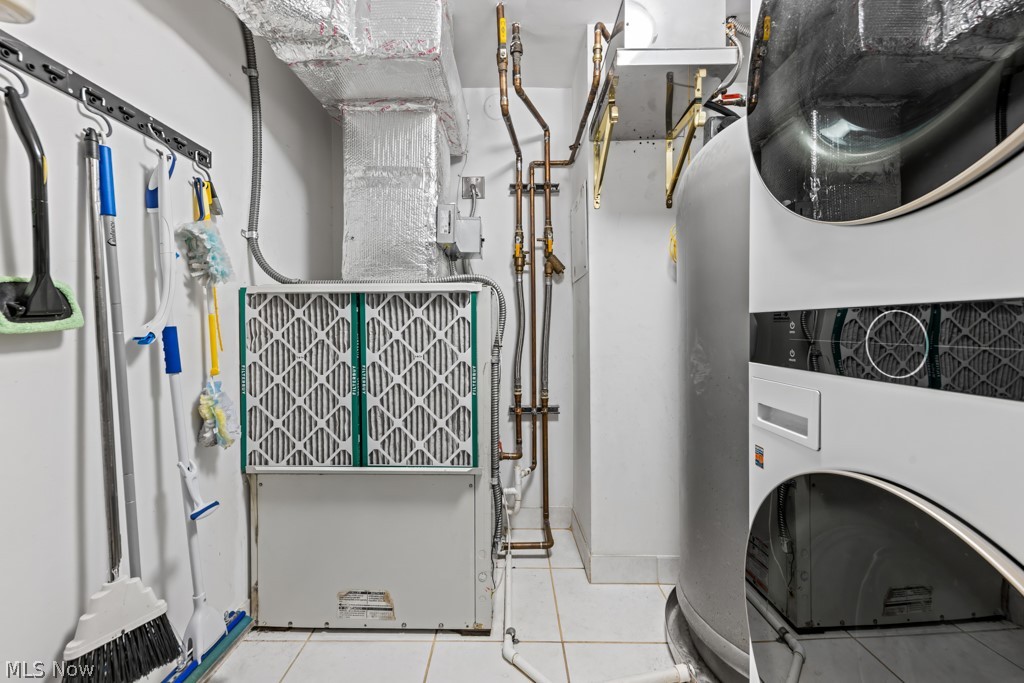
  • HEAT TYPEGeothermal
  • AIR CONDITIONINGCeiling Fan(s), Geothermal
  • sewerPublic Sewer
  • Disability FeaturesAccessible Kitchen Appliances, Accessible Full Bath, Accessible Bedroom, Accessible Common Area, Accessible Closets, Common Area, Accessible Elevator Installed, Accessible Kitchen, Accessible Central Living Area, Accessible Doors, Accessible Entrance, Accessible Hallway(s), Walker-Accessible Stairs
  • other exterior FeaturesBarbecue, Courtyard, Dog Run, Gas Grill, Lighting, Outdoor Grill, Private Entrance

Financial

  • Sales Price$529,900
  • Real Estate Tax $10,542/yr
  • HOA $1,278/mo
View Virtual Tour
image

Schedule a Showing

I would love to show you this beautiful property. Please select your preferred date and time below. I will be in touch shortly to confirm your appointment.

Schedule a Showing

I would love to show you this beautiful property. Please select your preferred date and time below. I will be in touch shortly to confirm your appointment.

Thank you for your interest in 701 W Lakeside Avenue 503, Cleveland, OH 44113. We are reviewing your request and will be in touch shortly!

Mortgage Calculator

Estimate your monthly mortgage payment, including the principal and interest, property taxes, and HOA. Adjust the values to generate a more accurate rate.

All estimates are provided for informational purposes only. Actual amounts may vary.
$0,000 Your Payment 20 15 65
$0,000 Your Payment

Cleveland

Cleveland, Ohio, is a real estate haven with its expansive array of 77 suburbs and over 30 city neighborhoods, each offering a unique tapestry of housing options for those seeking to make a home in this dynamic region.

Explore

Work With Logan

Whether you are buying or selling a home or just curious about the local market, Logan would love to offer his support and services.

Follow Me on Instagram