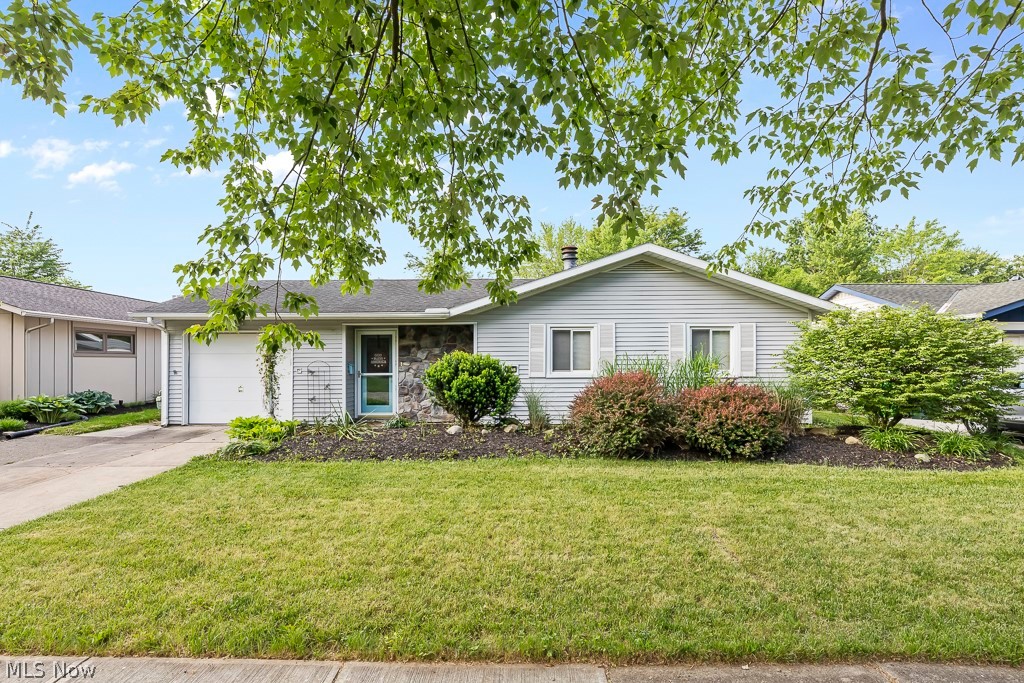
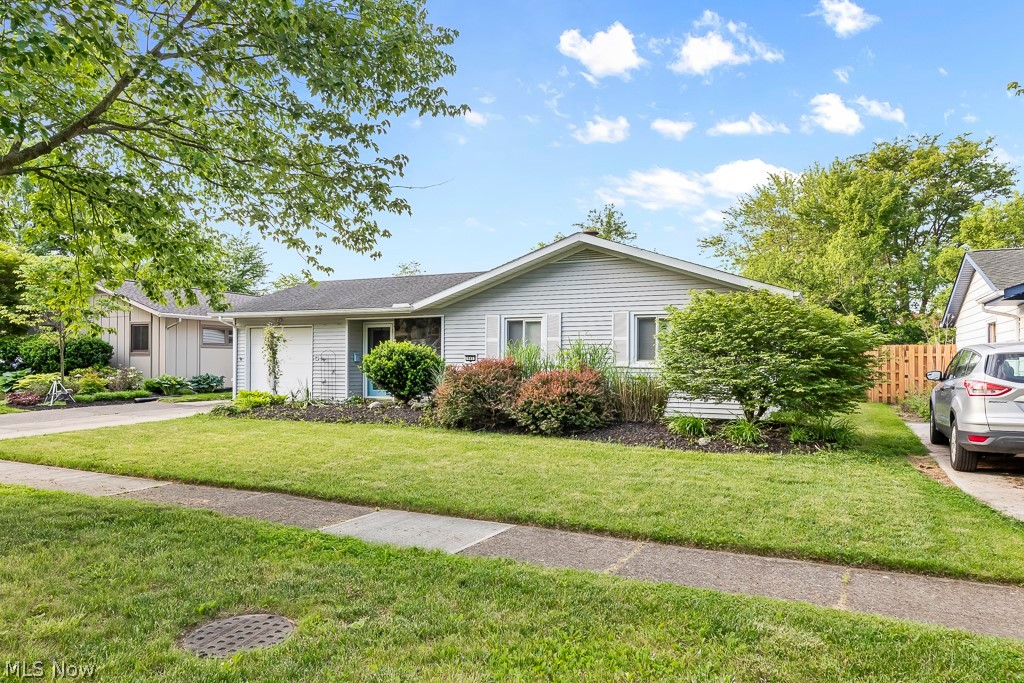
Single-story ranch home with gray siding, stone entry facade, attached garage, and landscaped front lawn.
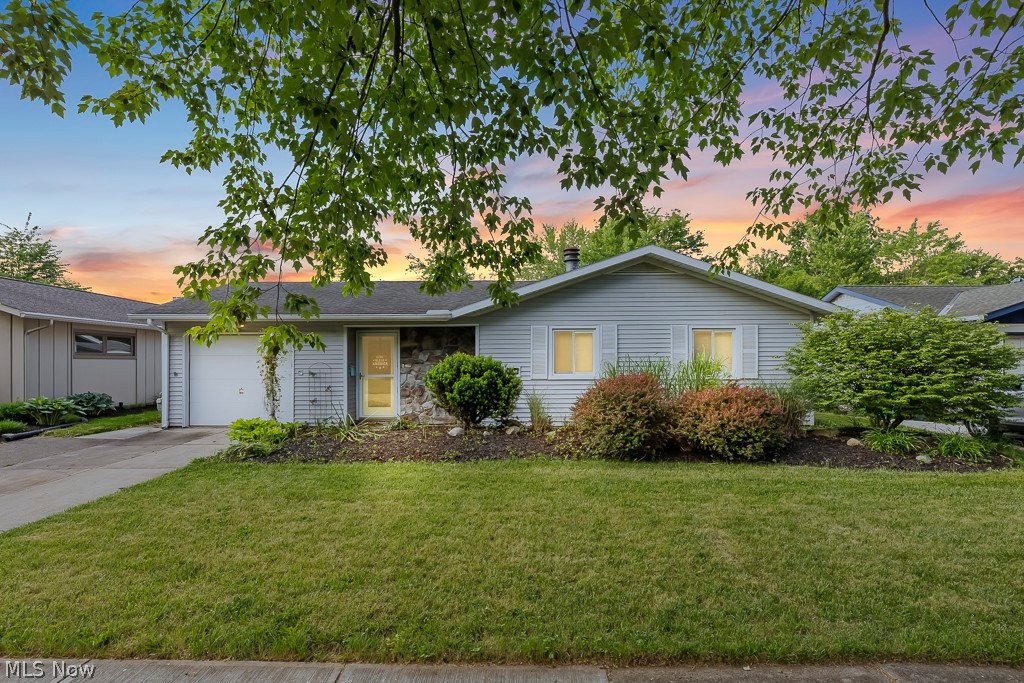
Single-story gray ranch home with an attached garage, stone entry accent, and sunset sky.
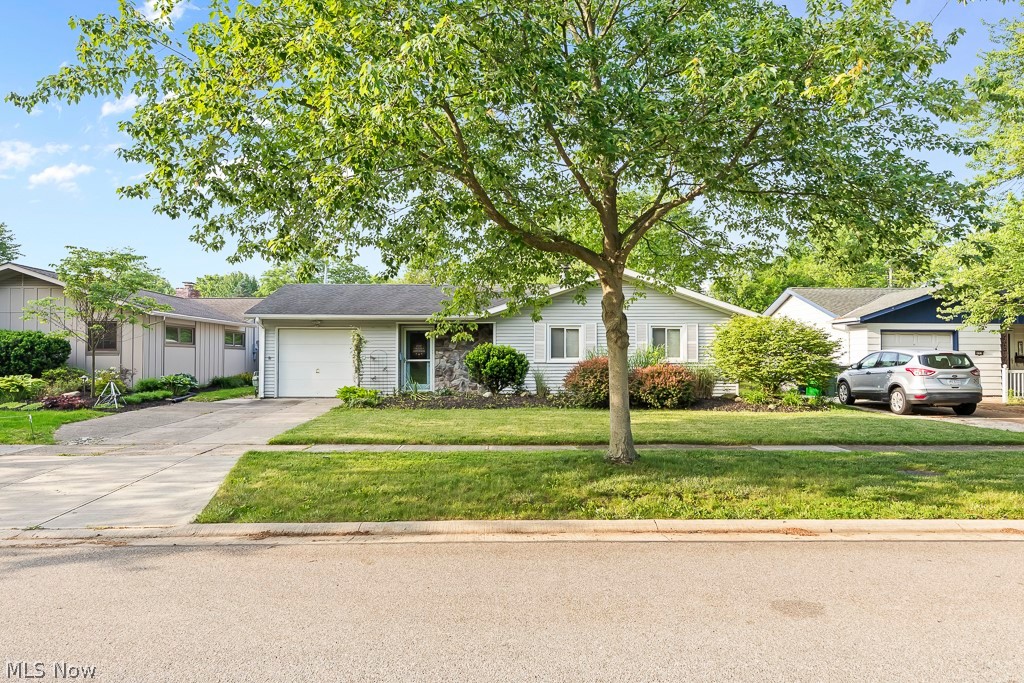
Single-story house with a garage and stone entry, partly shaded by a large tree.
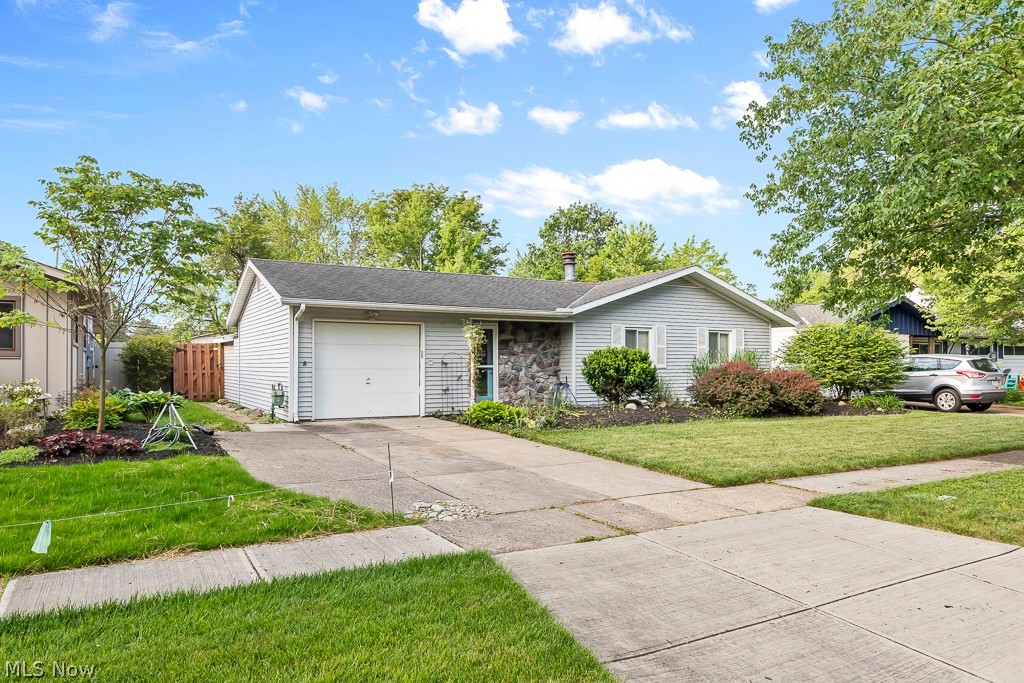
Single-story gray ranch home with an attached garage, stone entry accent, and broad concrete driveway.
Single-story home with a broad front gable, landscaped shrubs, and a neatly kept lawn.
Recreation room with a pool table and ornate pale green china cabinet.
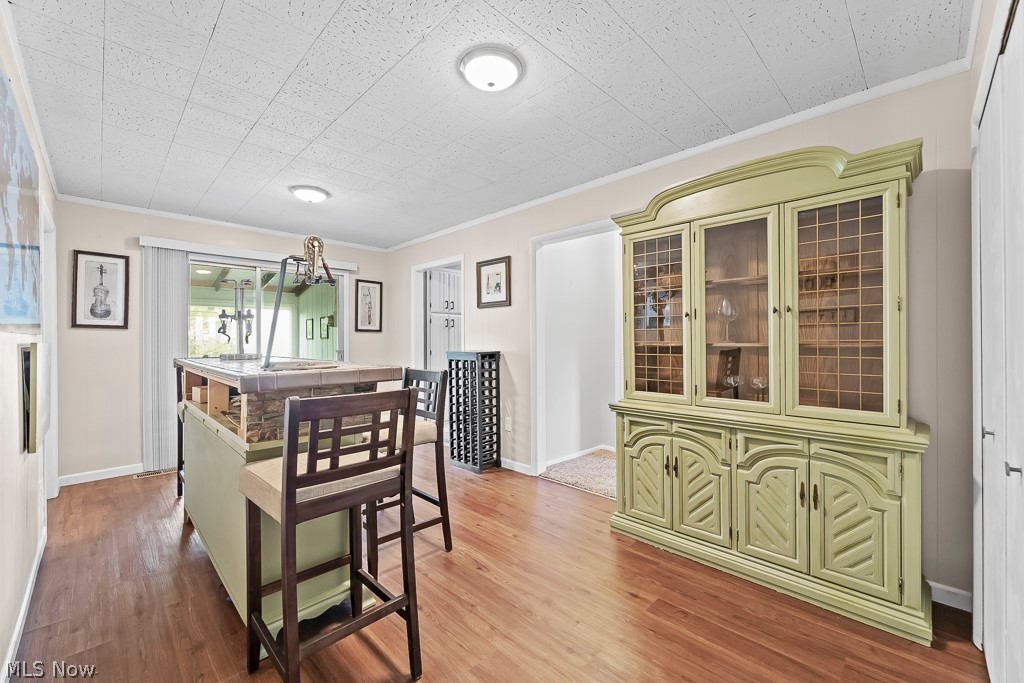
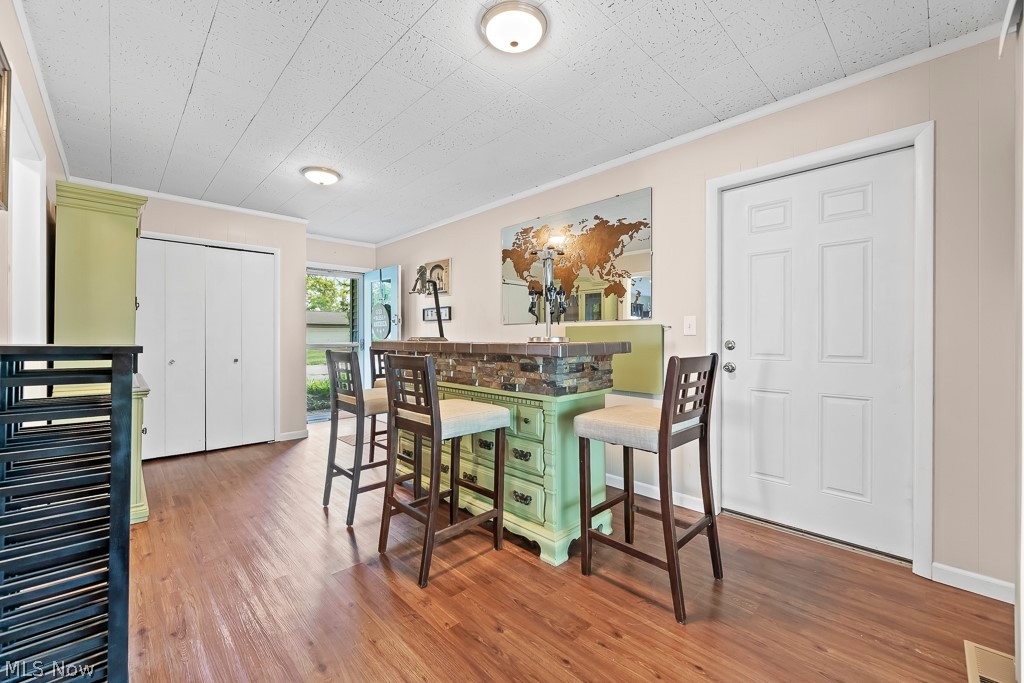
Kitchen with a mint-green island, stone bar top, and tall stools over hardwood floors.
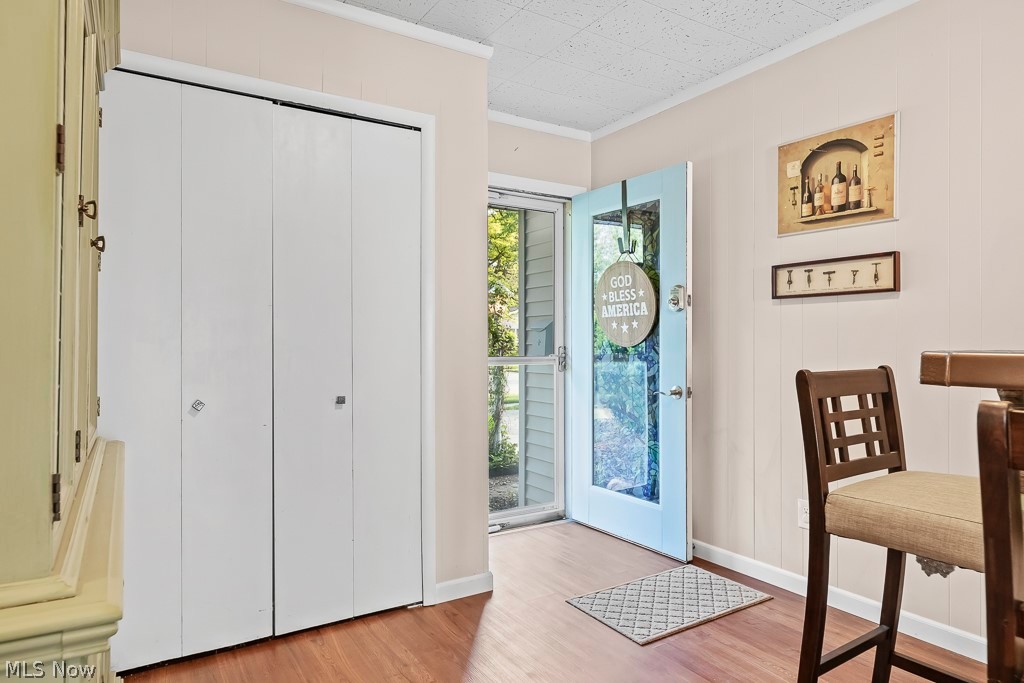
Entryway with a white double-door closet, open blue glass-paneled door, and view into the dining area.
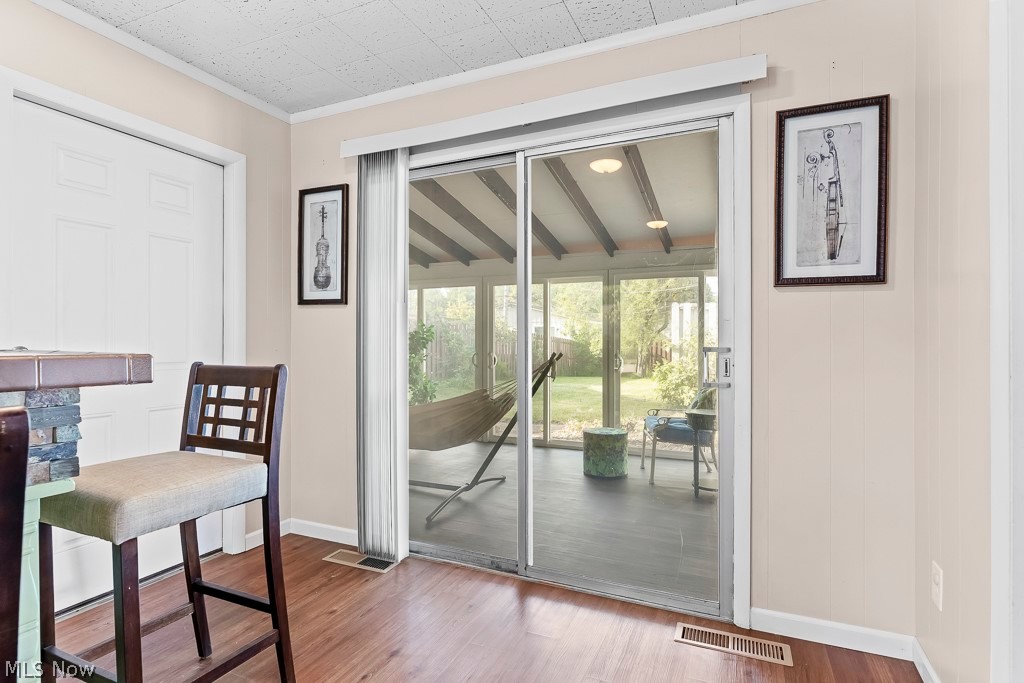
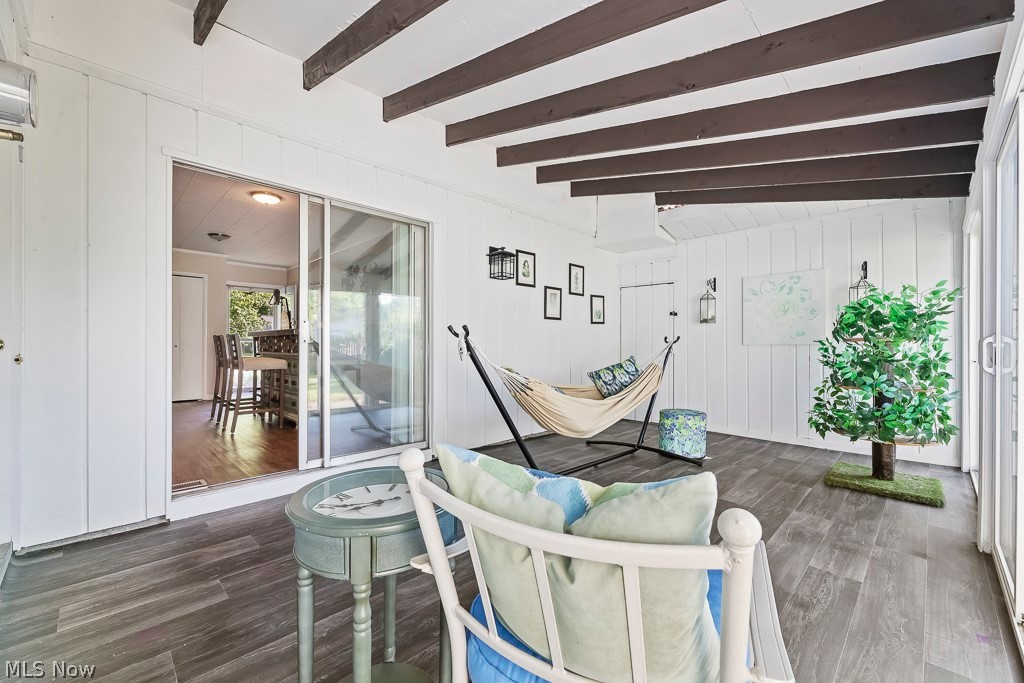
Dining area with wood flooring and sliding glass doors opening to a sunroom with a hammock.
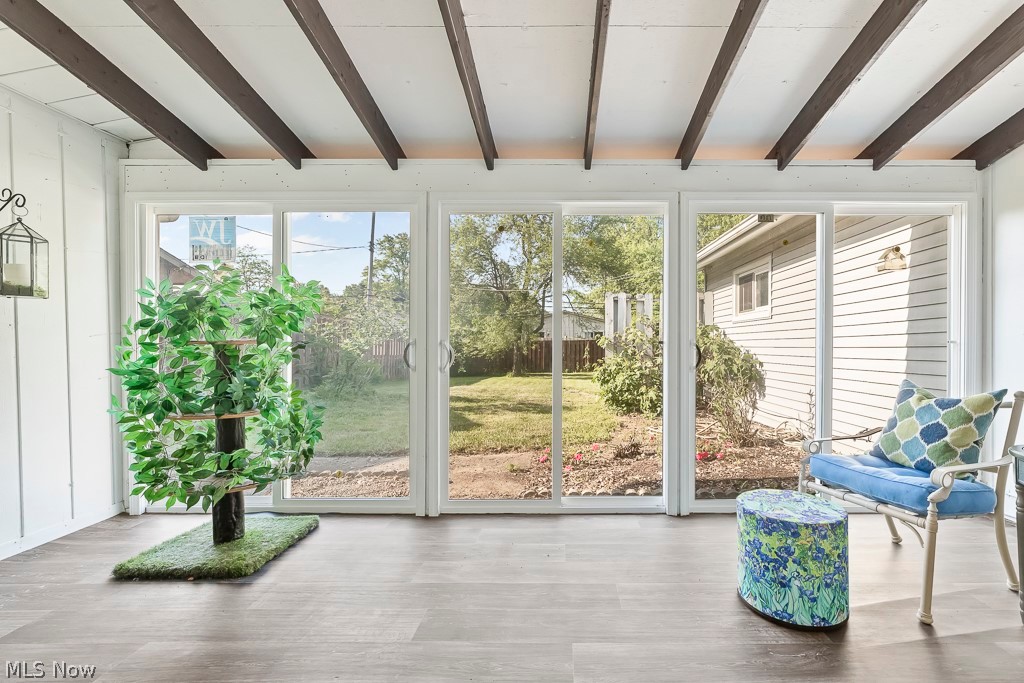
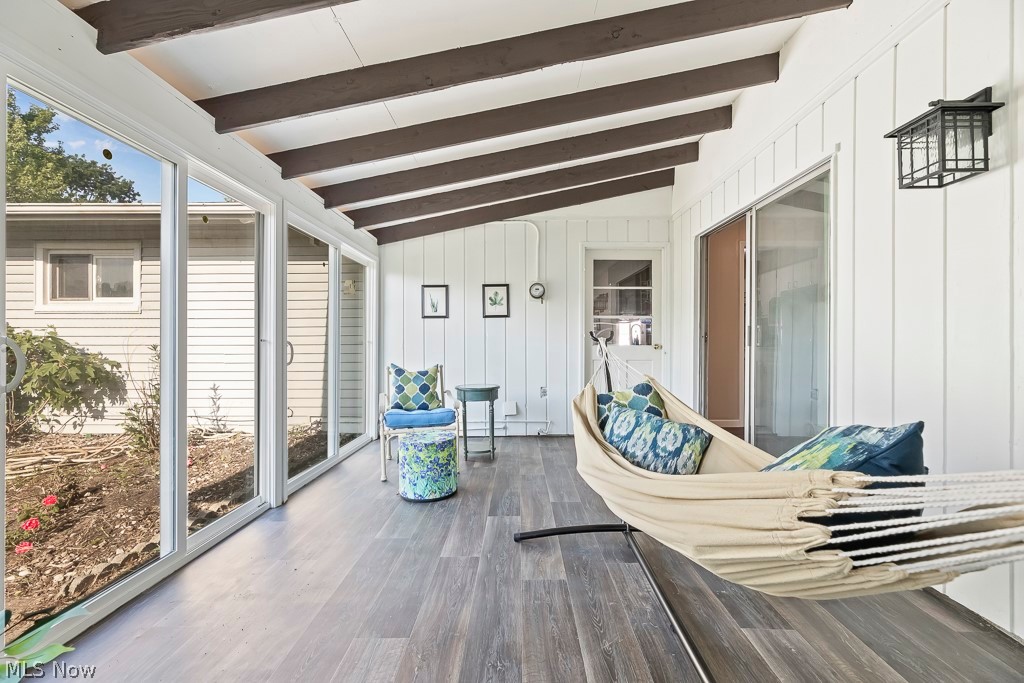
Sunroom with exposed ceiling beams, wide sliding glass doors, and a view of the backyard.
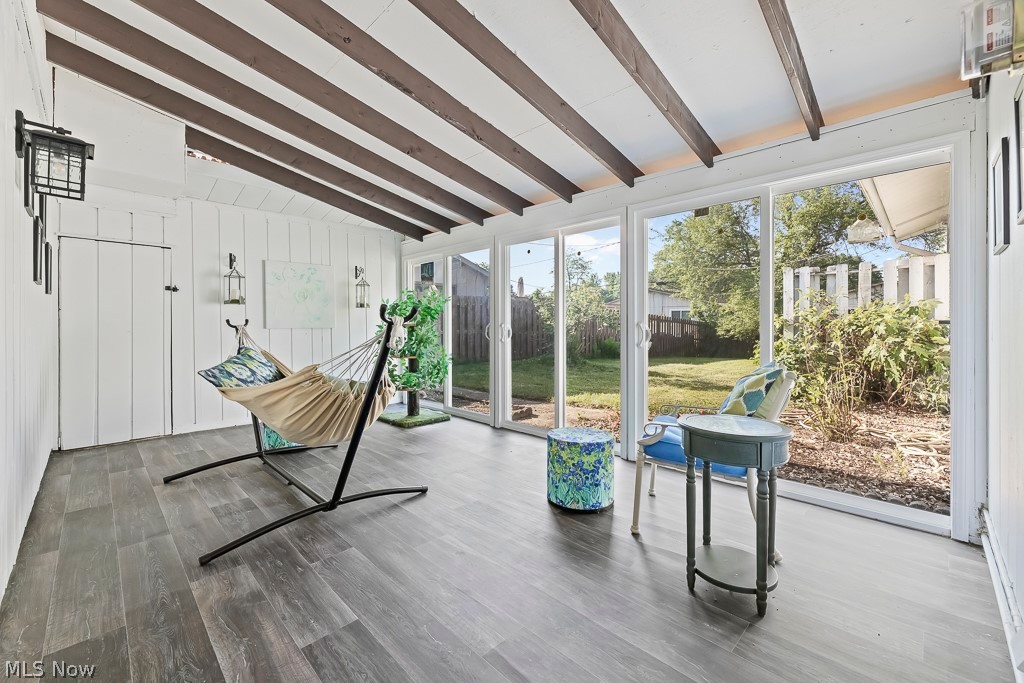
Sunroom with exposed beams, a hammock, and large windows overlooking a fenced backyard.
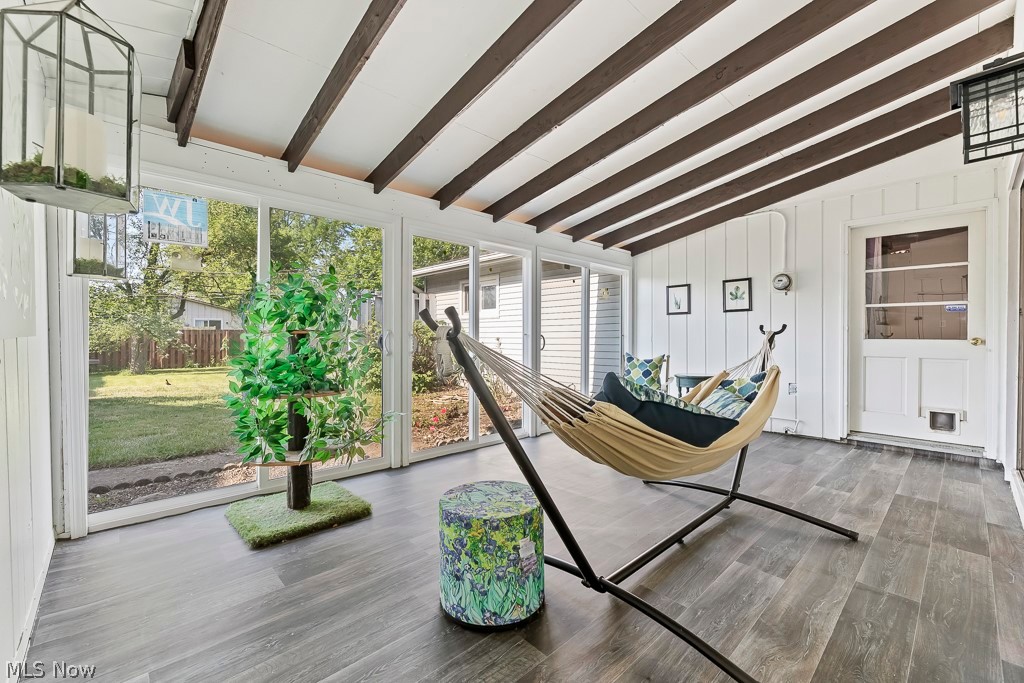
Enclosed sunroom with a hammock, exposed ceiling beams, and windows overlooking the backyard.
Enclosed sunroom with dark ceiling beams, large glass doors, and a hammock with colorful cushions.
Furnished sunroom with exposed dark beams, a hammock, and sliding glass doors.
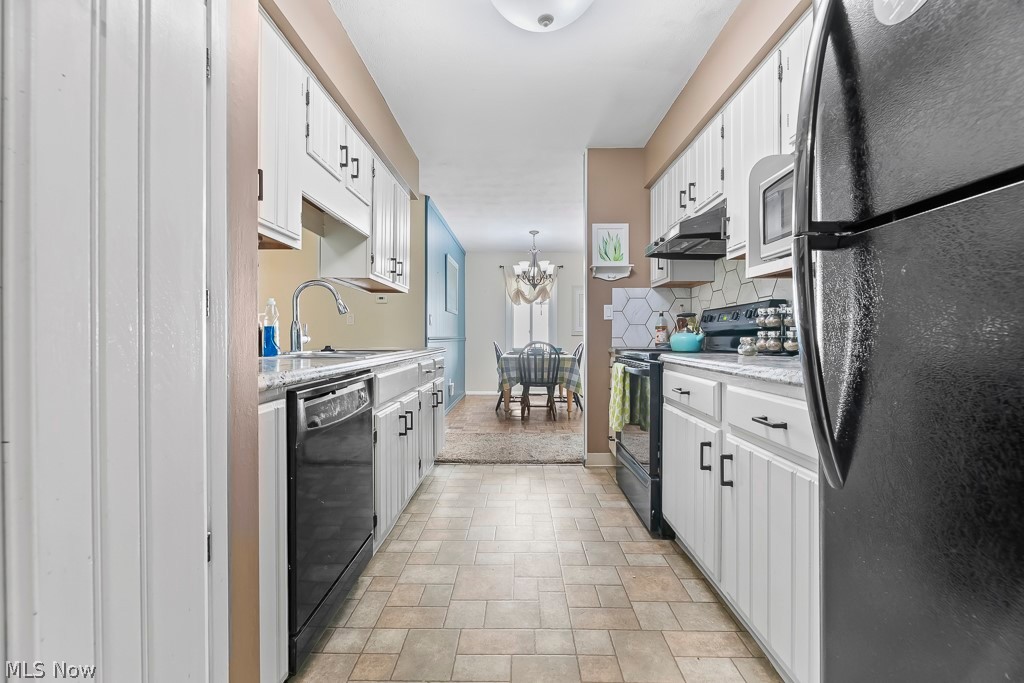
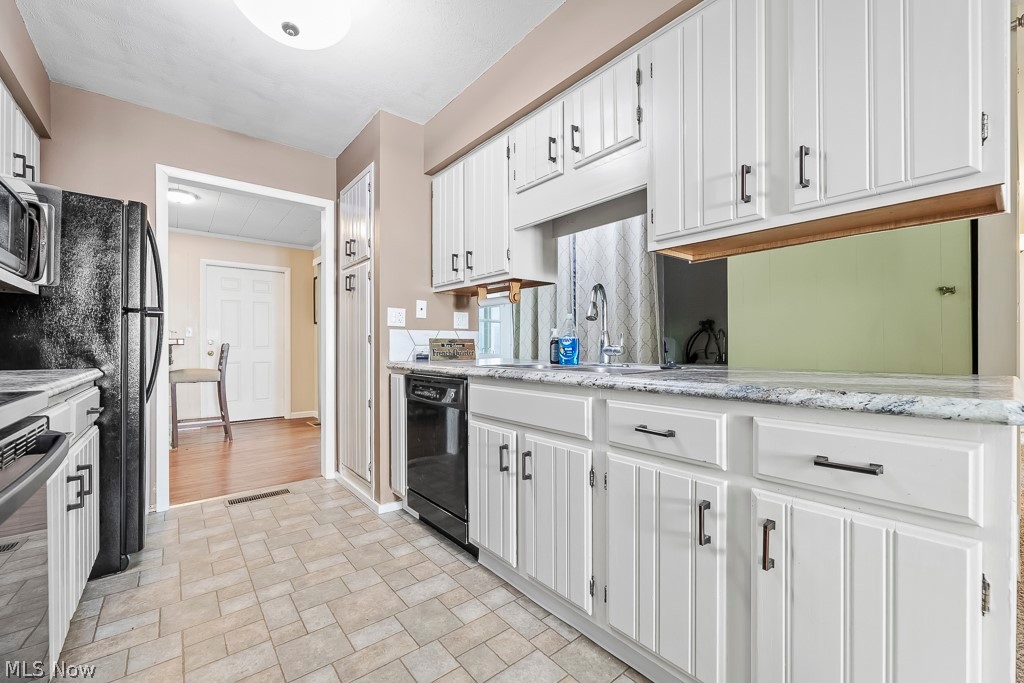
Narrow kitchen with white cabinets, dark appliances, tiled floor, and a dining table beyond.
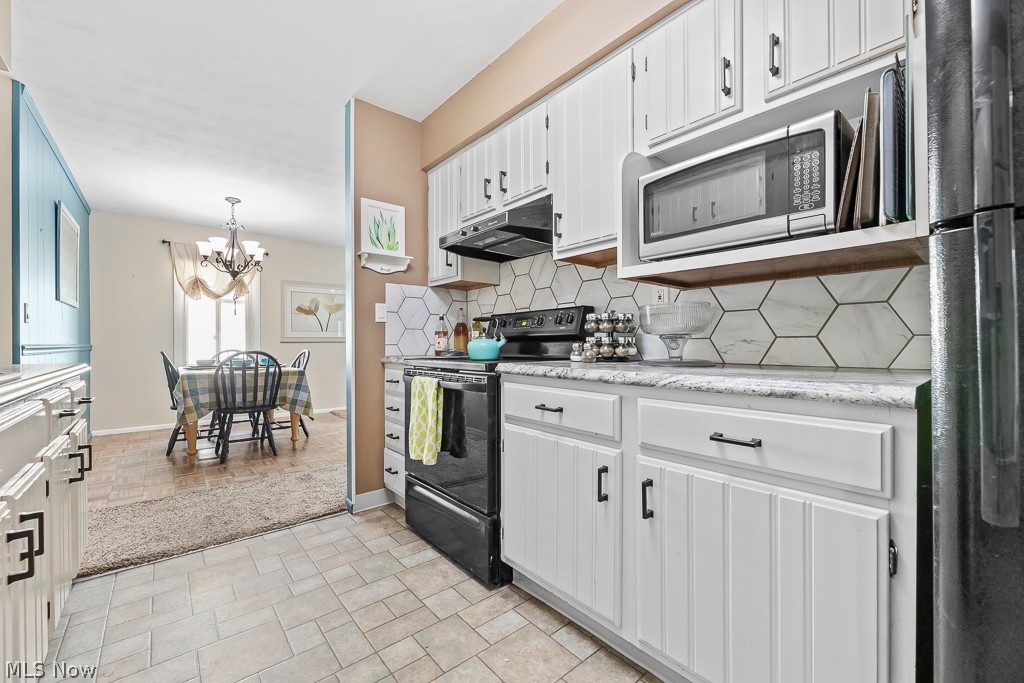
Kitchen with white cabinets, stainless appliances, hexagonal backsplash, and an adjoining dining nook.
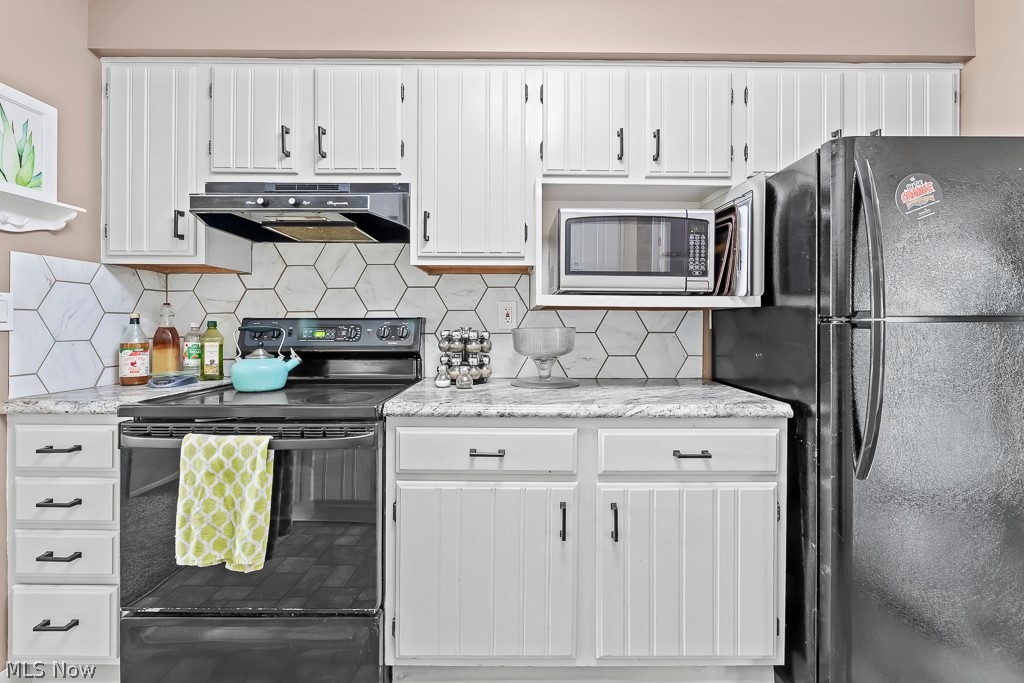
Kitchen with white cabinetry, hexagonal tile backsplash, black appliances, and a turquoise kettle.
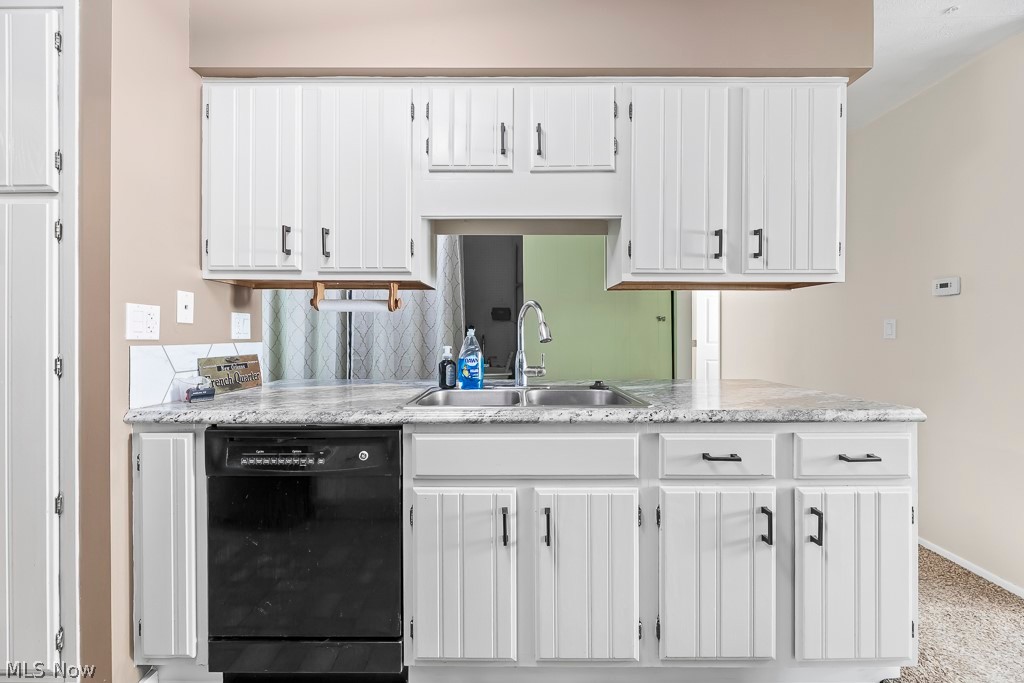
Kitchen with white paneled cabinets, speckled countertops, a double sink, and a black dishwasher.
Kitchen with white cabinets, gray stone countertops, and a tiled floor.
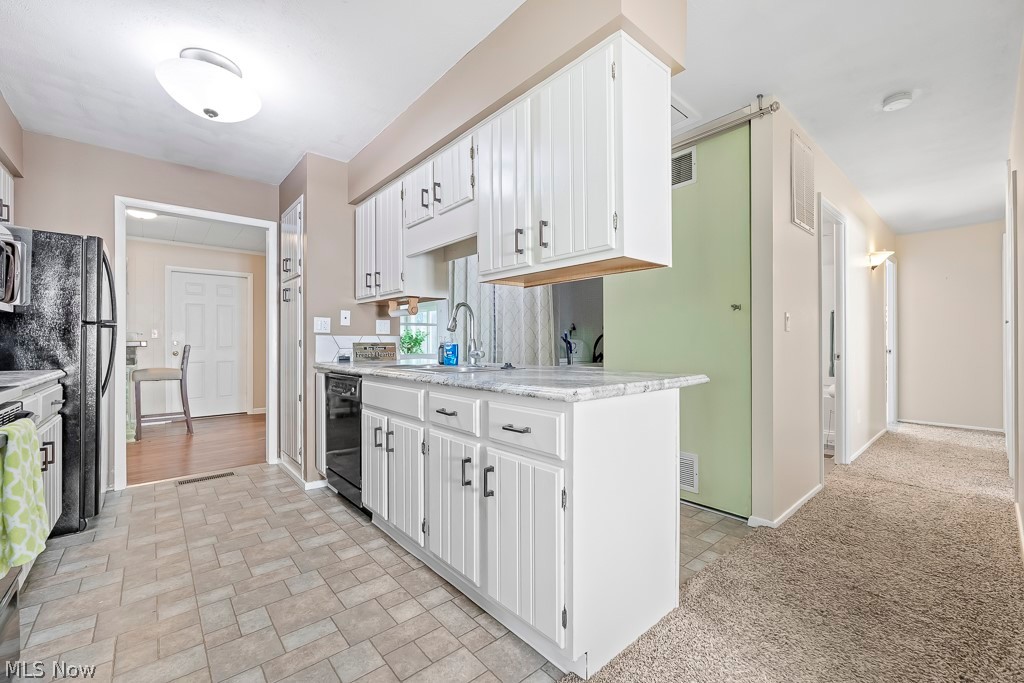
Kitchen with white cabinets, a stone peninsula, tile flooring, and a carpeted hallway.
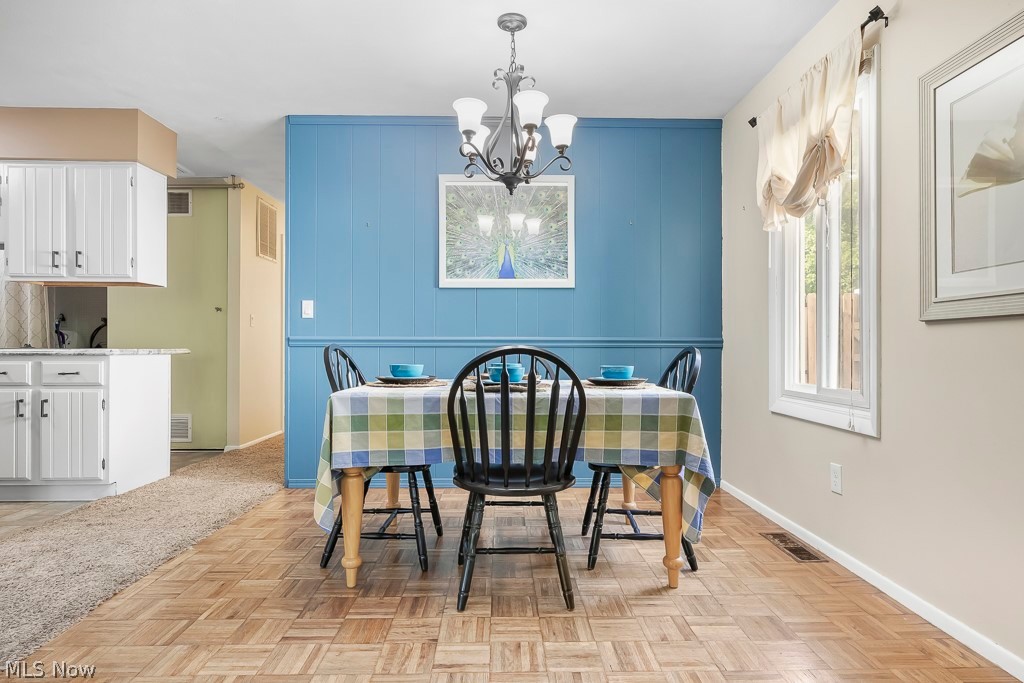
Dining area with a blue paneled wall, chandelier, parquet floor, and table set with black chairs.
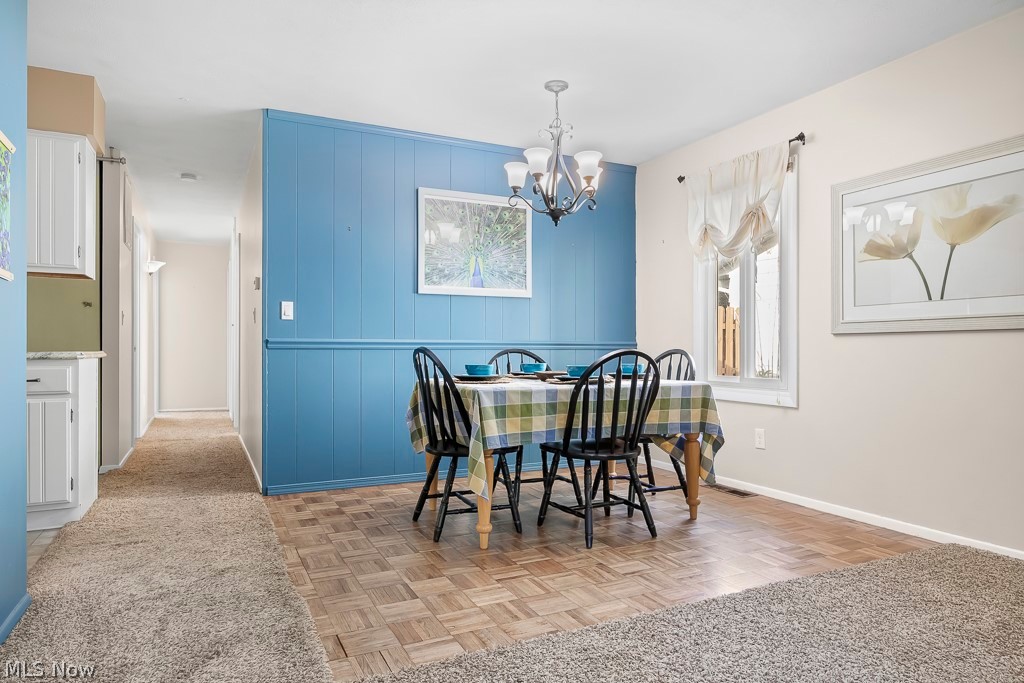
Dining room with a blue paneled accent wall, black dining set, chandelier, and parquet flooring.
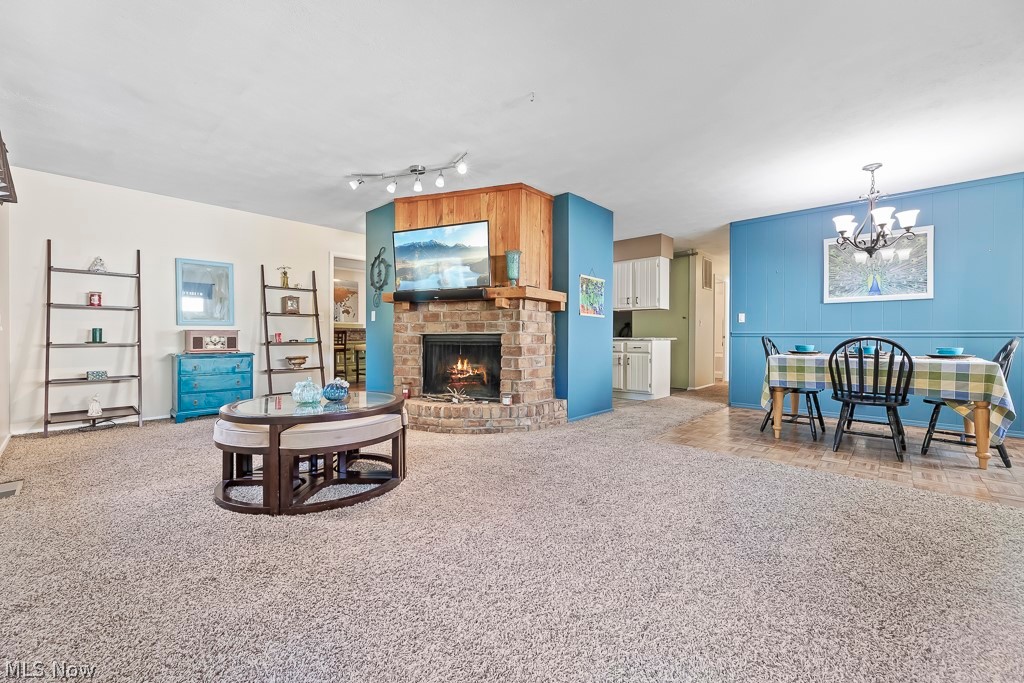
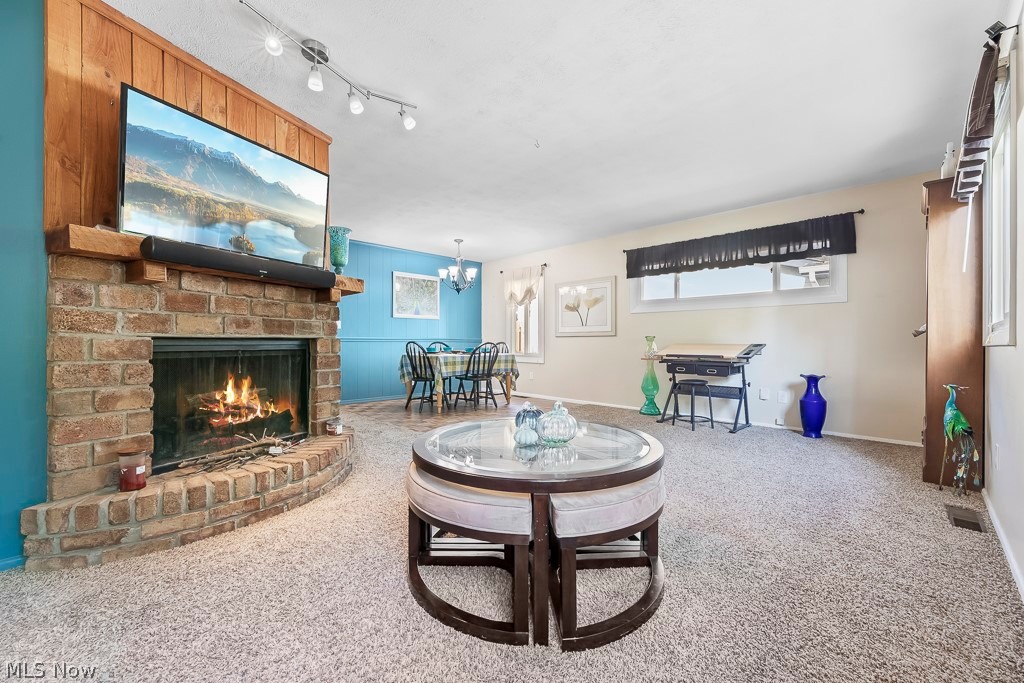
Living and dining area with a stone fireplace, blue accent walls, and beige carpeting.
Living room with a brick fireplace, wood-paneled surround, and built-in shelving.
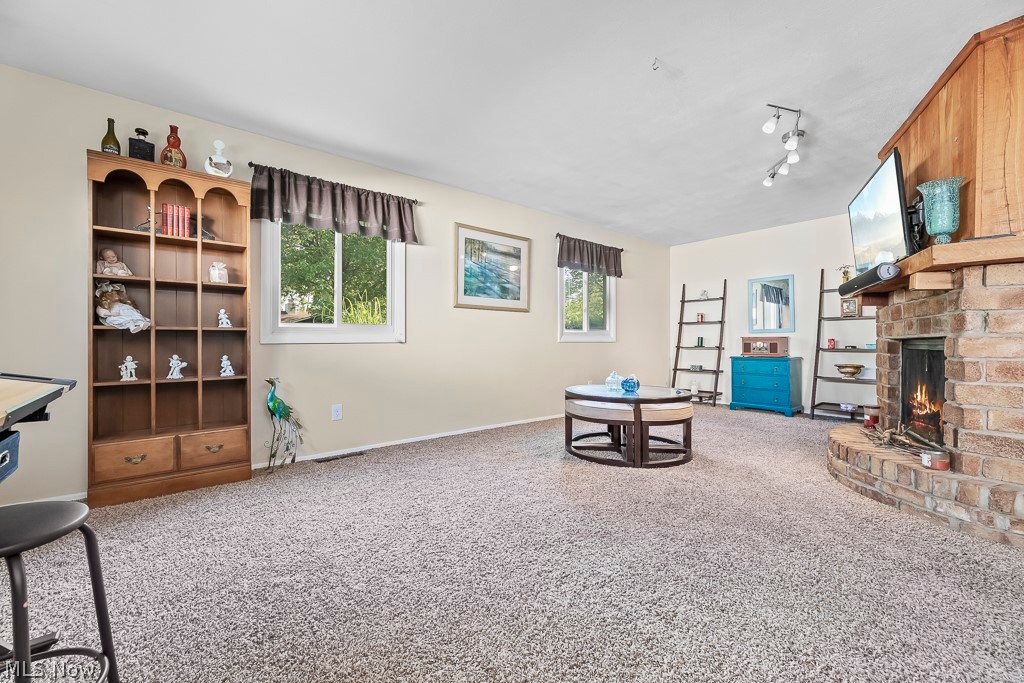
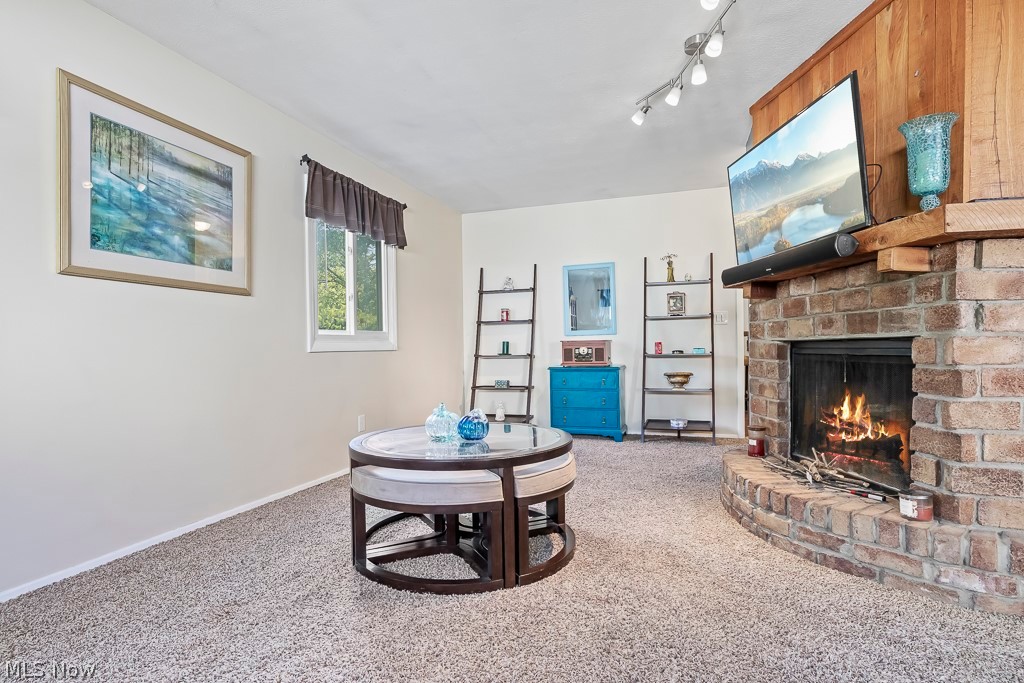
Living room with a brick fireplace, wood-paneled mantel wall, and round glass coffee table.
Living room with a brick fireplace, wood-paneled wall, and round coffee table.
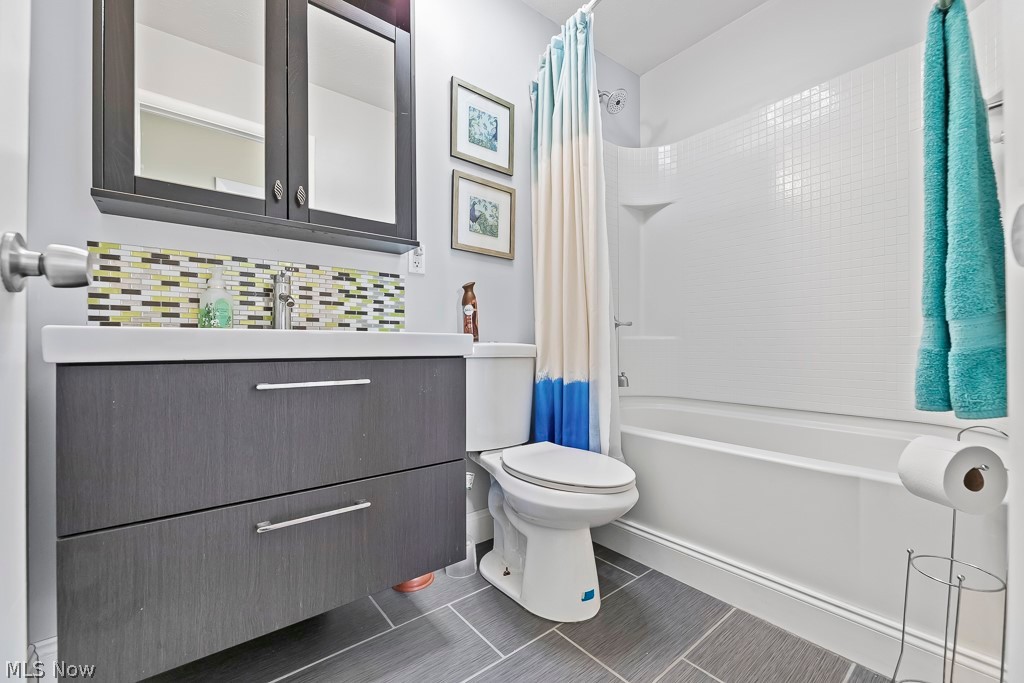
Bathroom with dark gray vanity, mosaic backsplash, and white tub-shower.
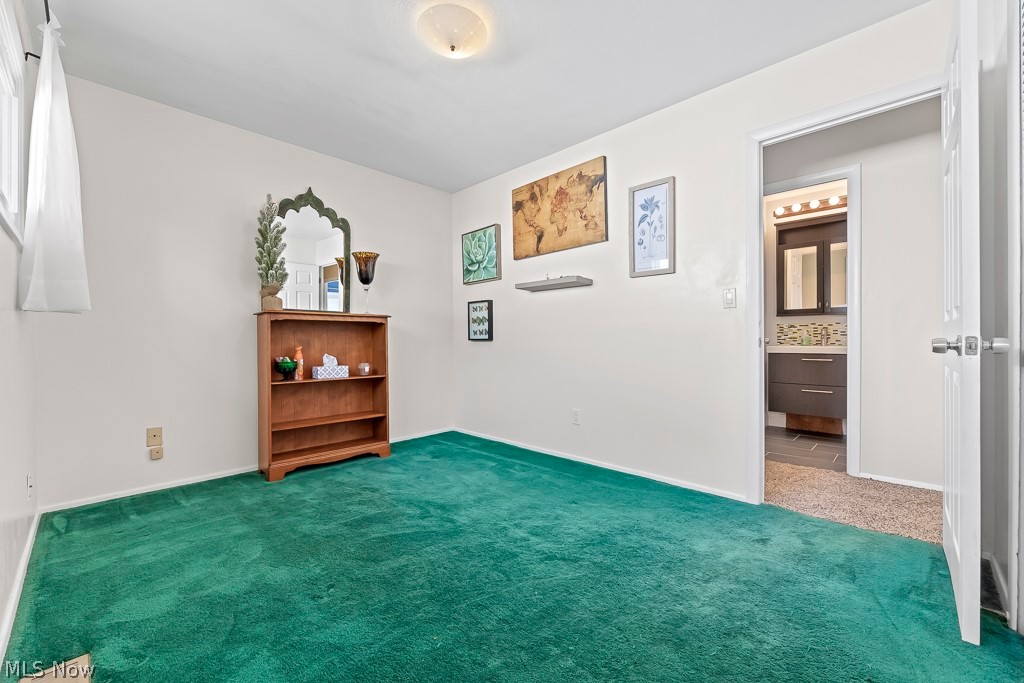
Bright room with teal carpet, a high window, and a small wooden bookshelf.
Carpeted room with teal flooring, wooden bookcase, wall art, and an adjoining bathroom vanity.
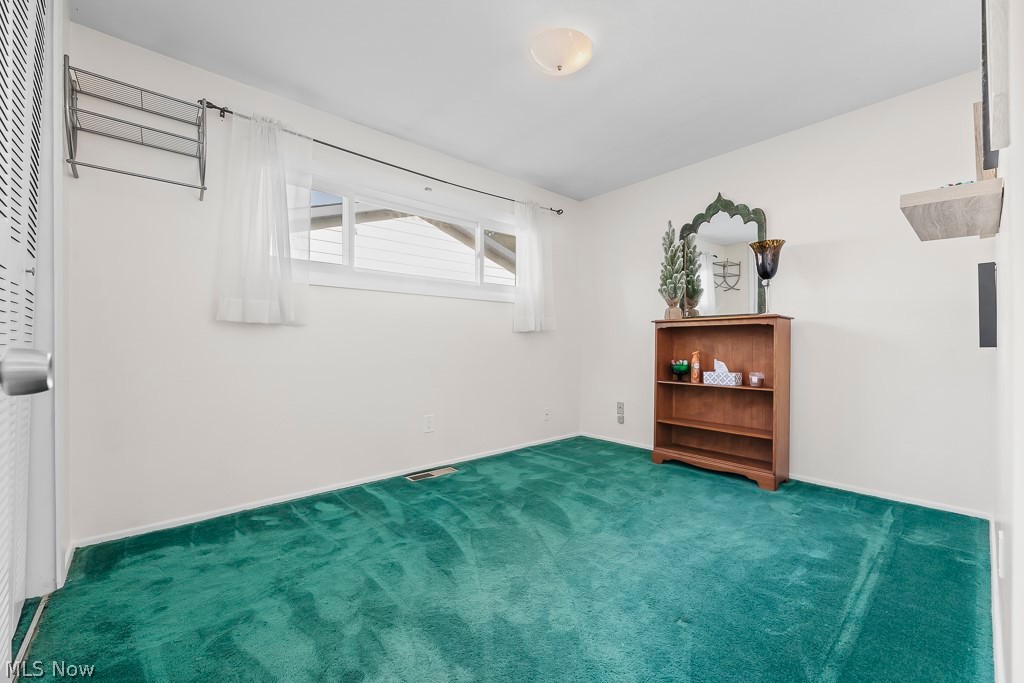
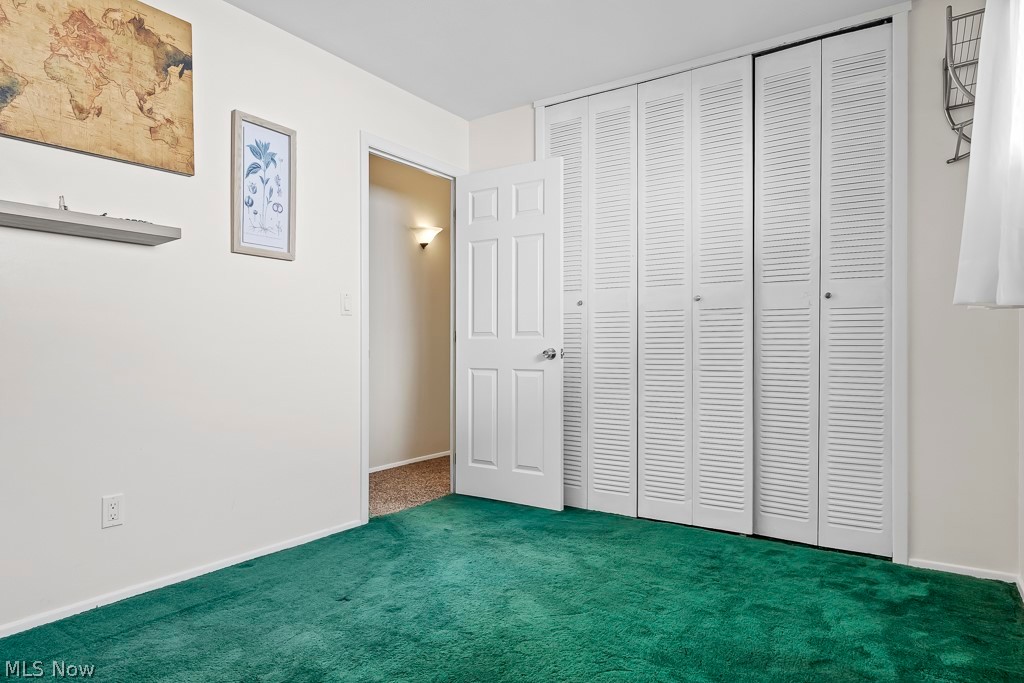
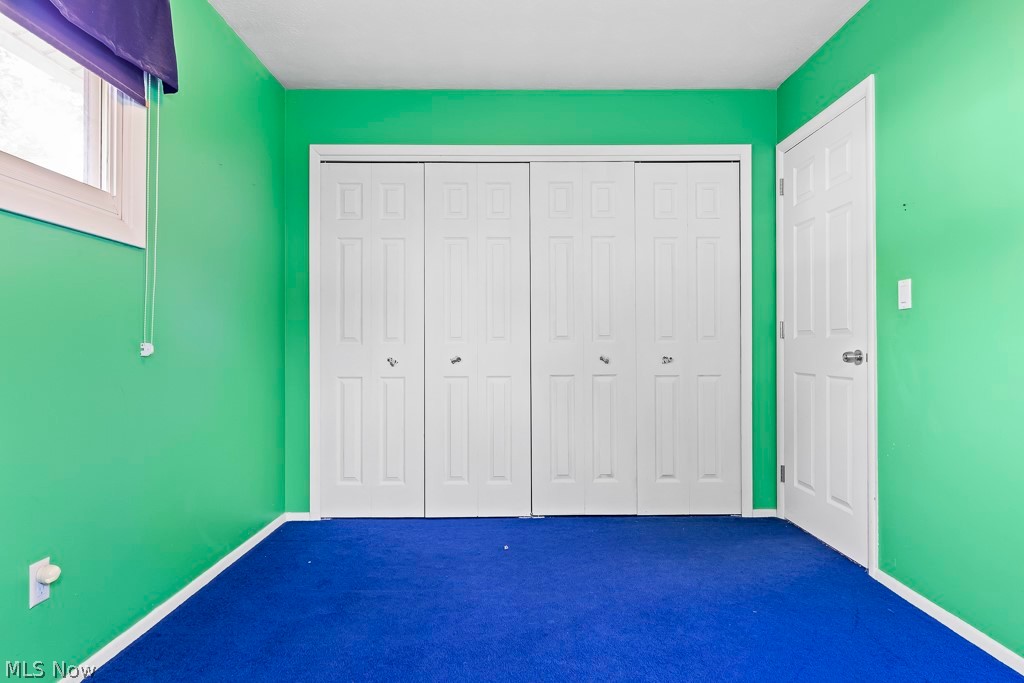
Empty bedroom with green carpet, white louvered closet doors, and an open doorway.
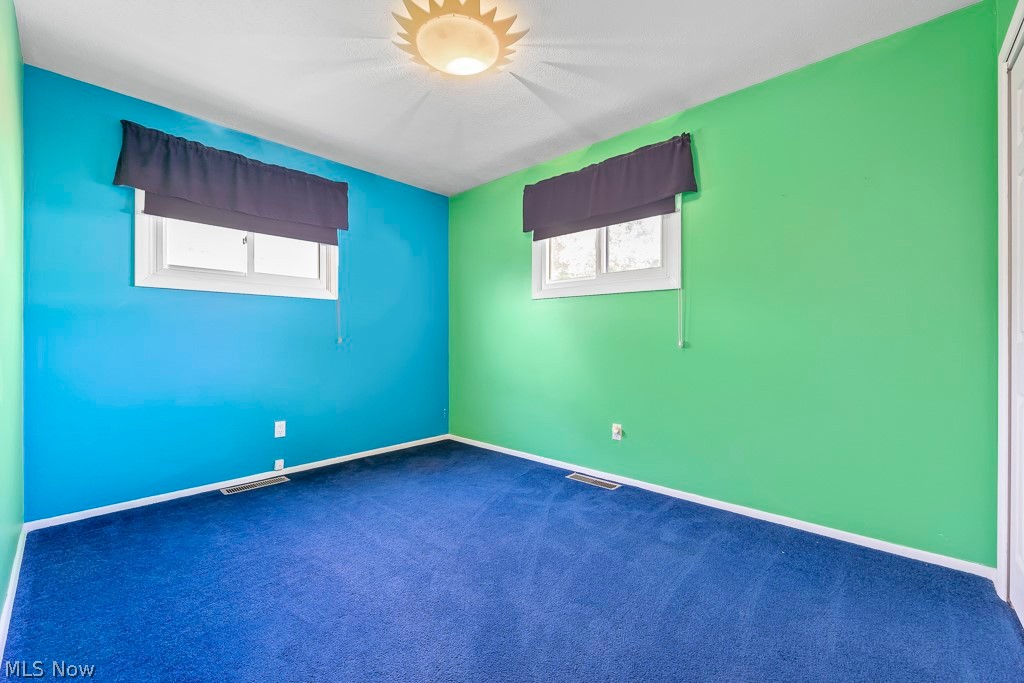
Vacant bedroom with blue carpet, vivid blue and green walls, and two windows.
Unfurnished bedroom with bright green and turquoise walls, blue carpet, and a small window.
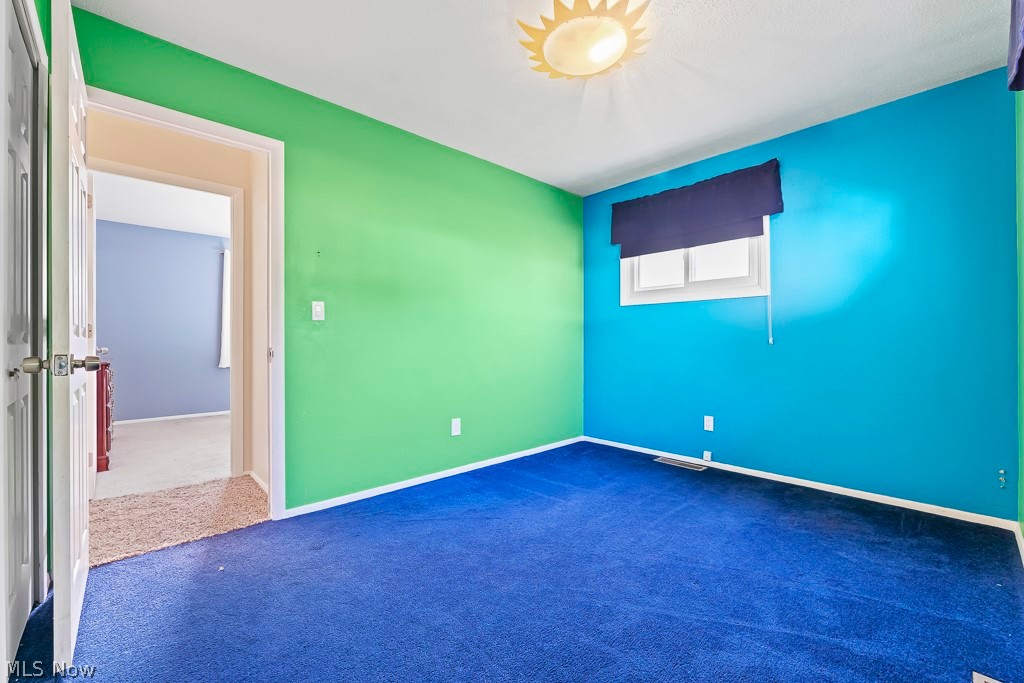
Unfurnished bedroom with green walls, blue carpet, and white folding closet doors.
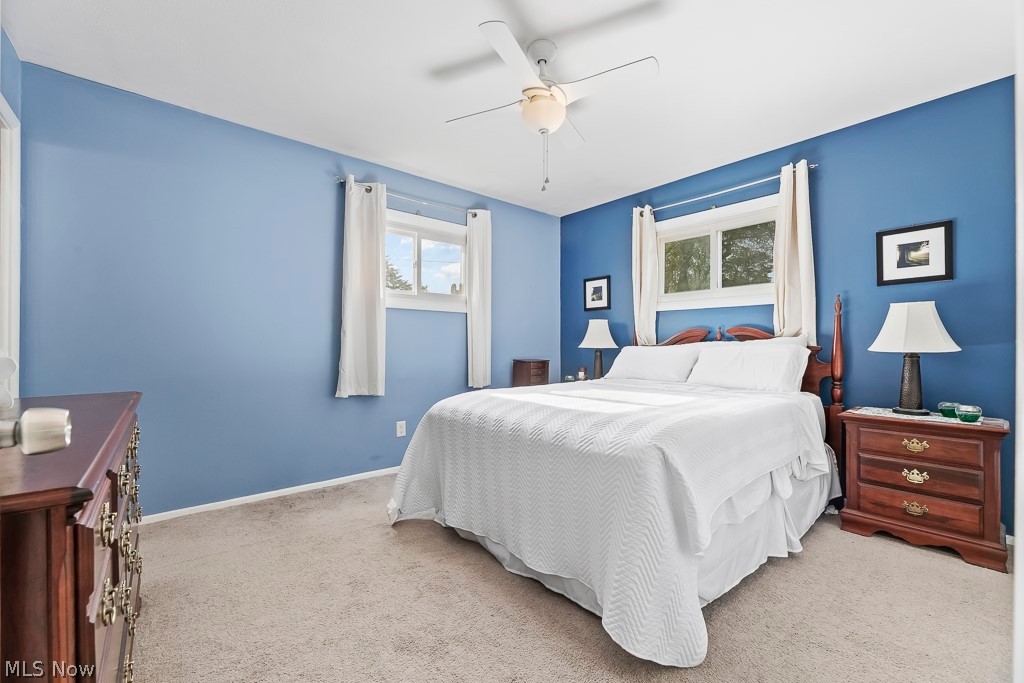
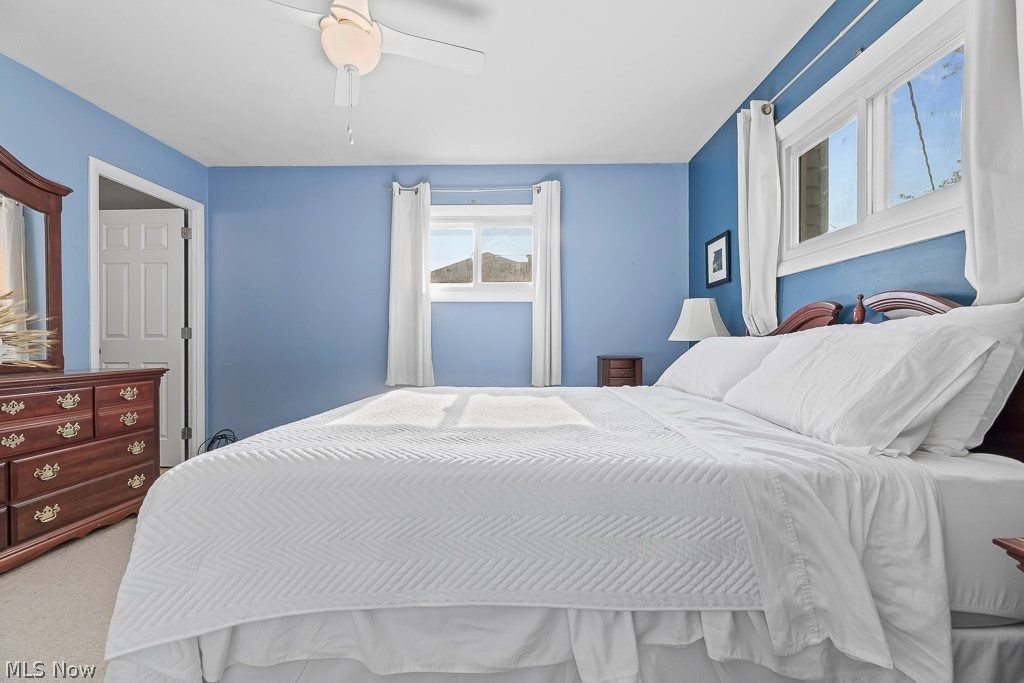
Bedroom with blue walls, white bedding, a ceiling fan, and beige carpet.
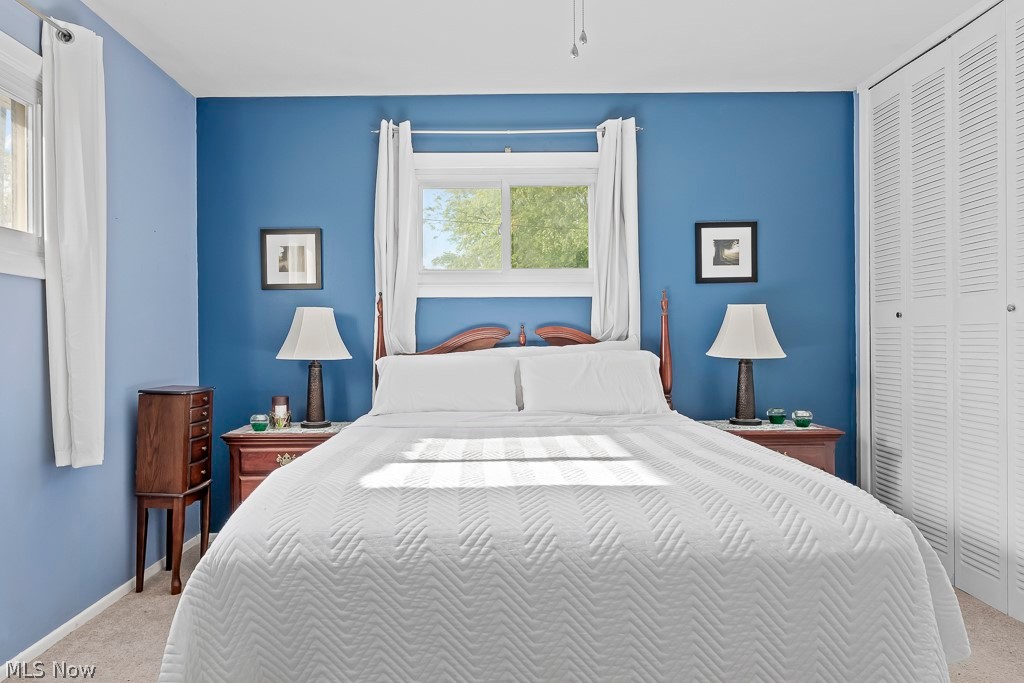
Bedroom with a white quilted bed, blue accent wall, and white louvered closet doors.
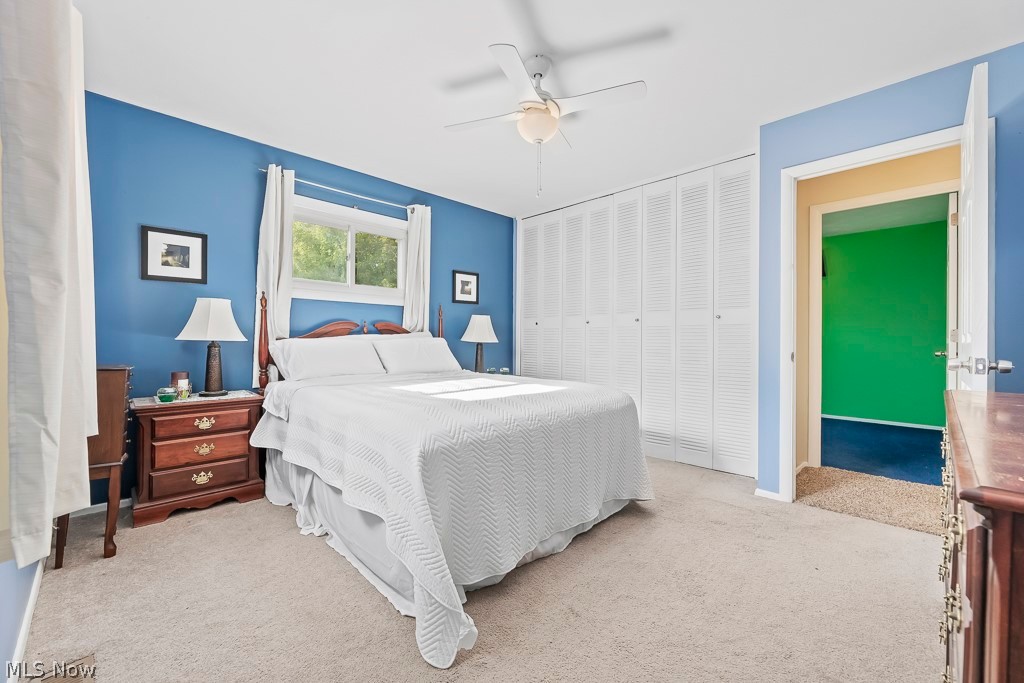
Bedroom with a white bed, blue walls, and full-wall louvered closet doors.
Blue bedroom with a large white bed, dark wood dresser, and two curtained windows.
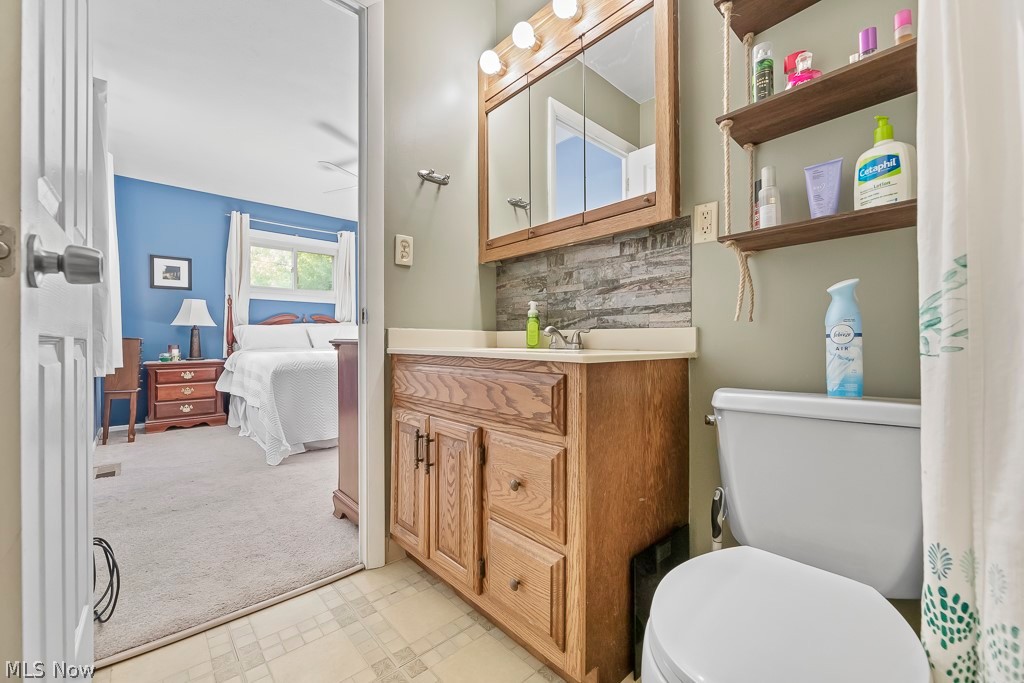
Bathroom with an oak vanity, mirrored cabinets, and a white tub-shower.
Bathroom with a wooden vanity and illuminated mirror, looking through to a blue bedroom.
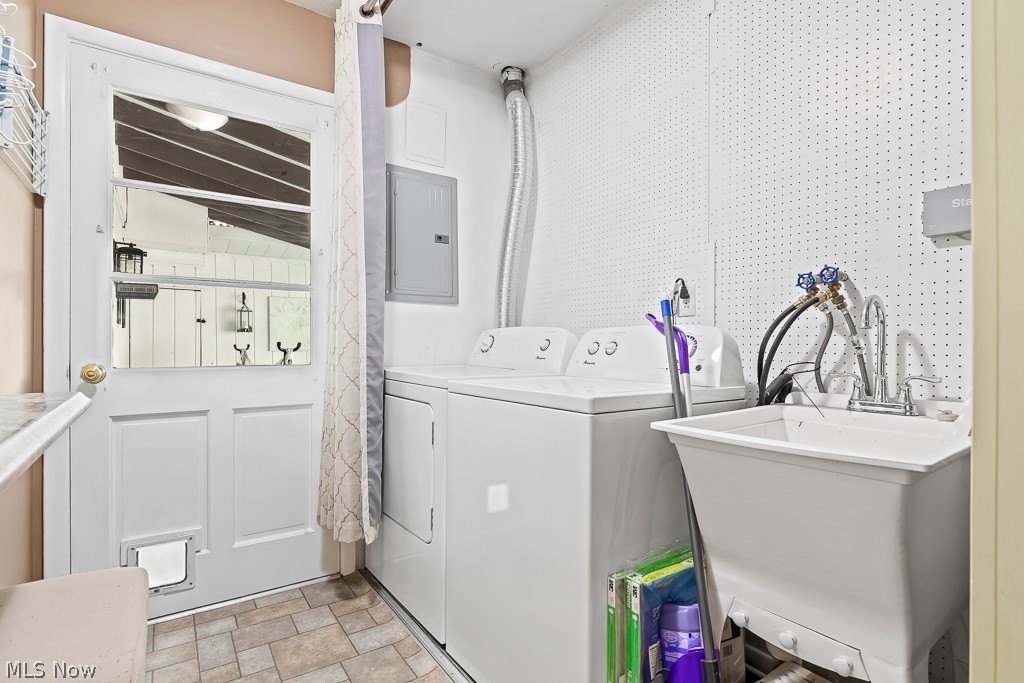
Laundry room with a washer, dryer, deep utility sink, and door with a pet flap.
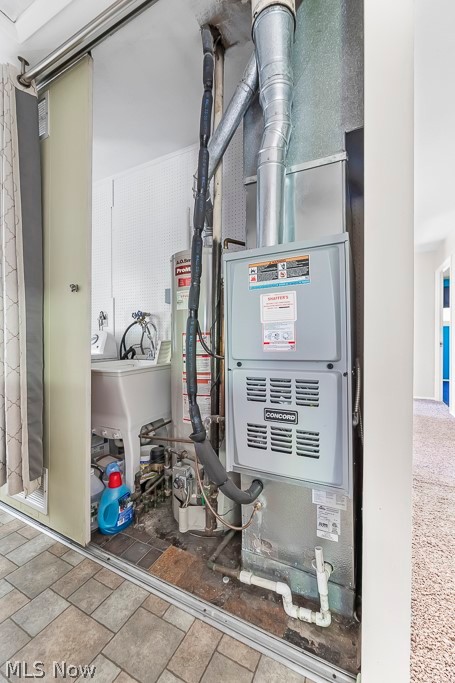
Furnace and ductwork in a mechanical closet, with exposed pipes and a utility sink.
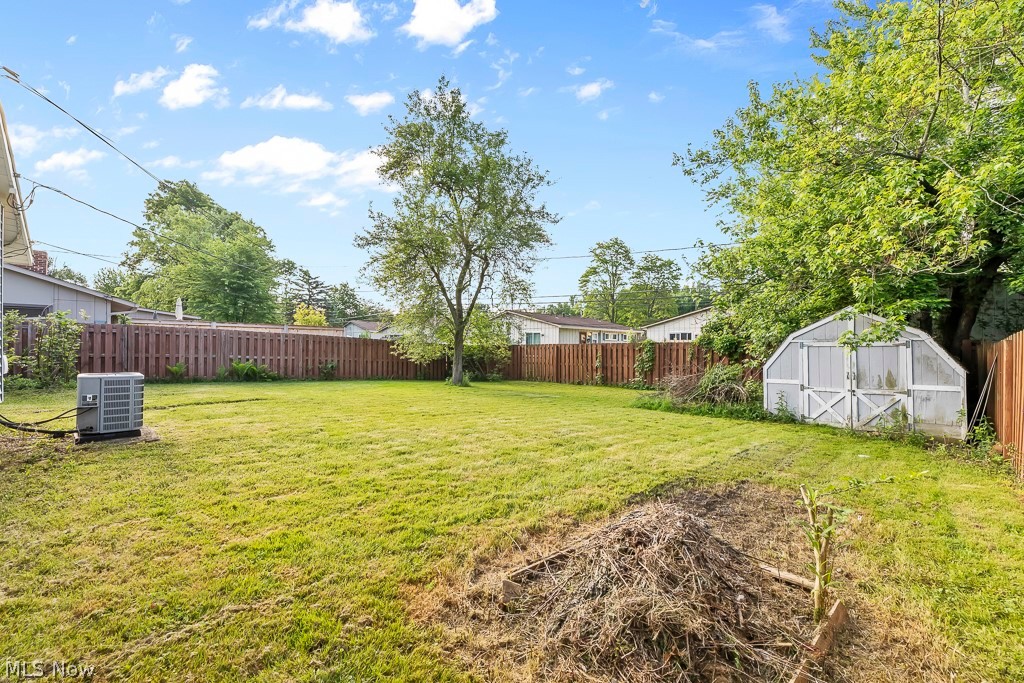
Fenced backyard with a spacious lawn, mature trees, and a small white shed.
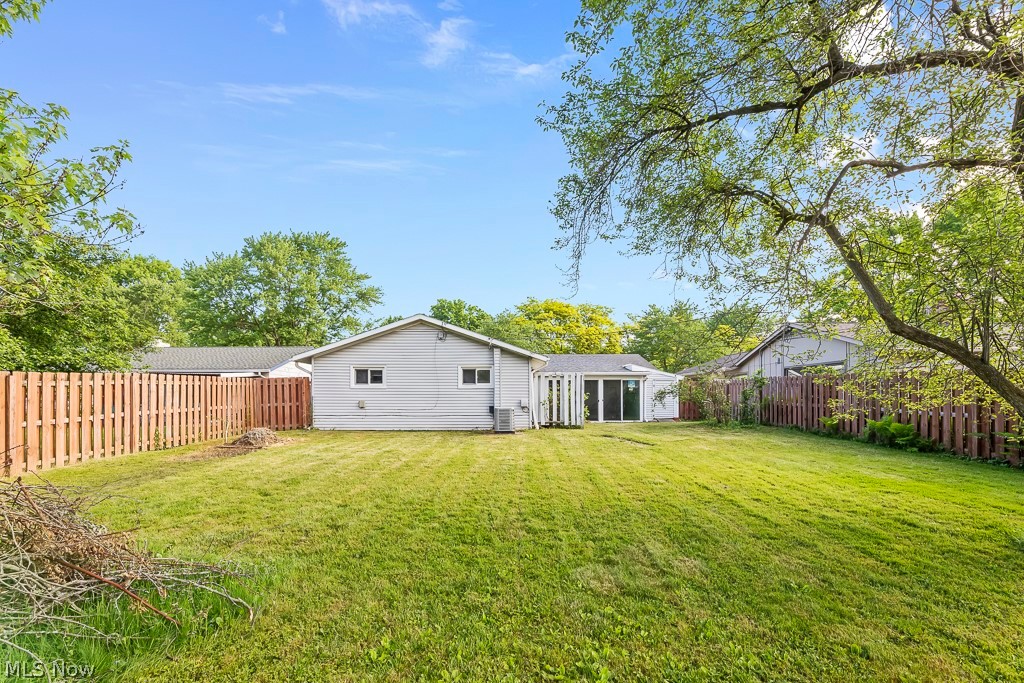
Rear of a single-story home behind a broad fenced lawn and mature trees.
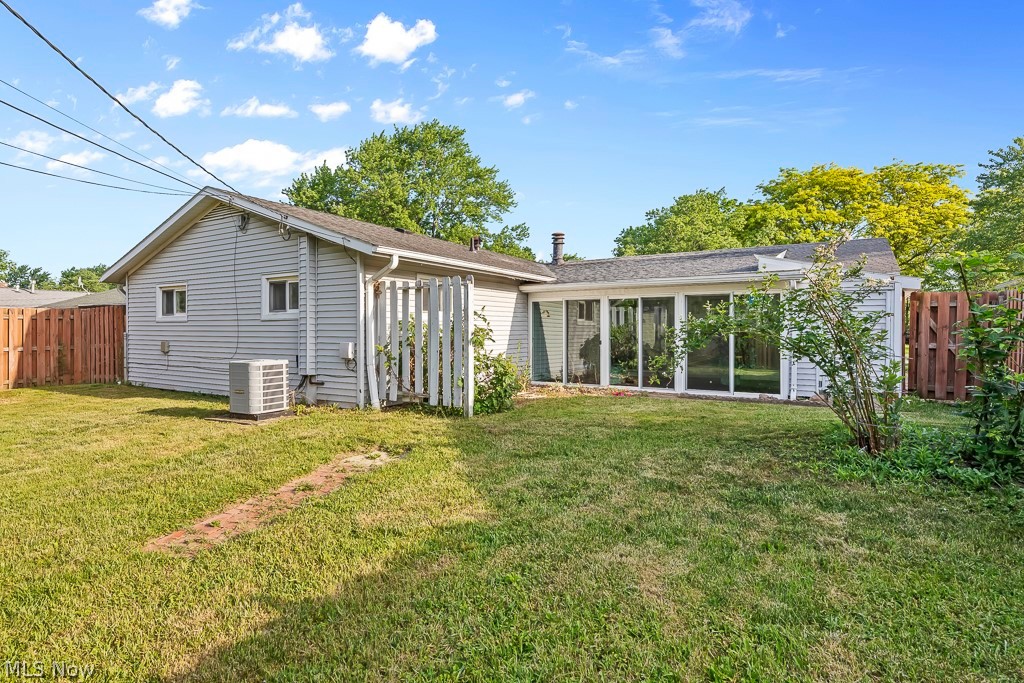
Rear of a single-story home with sliding glass doors opening onto a fenced, grassy backyard.
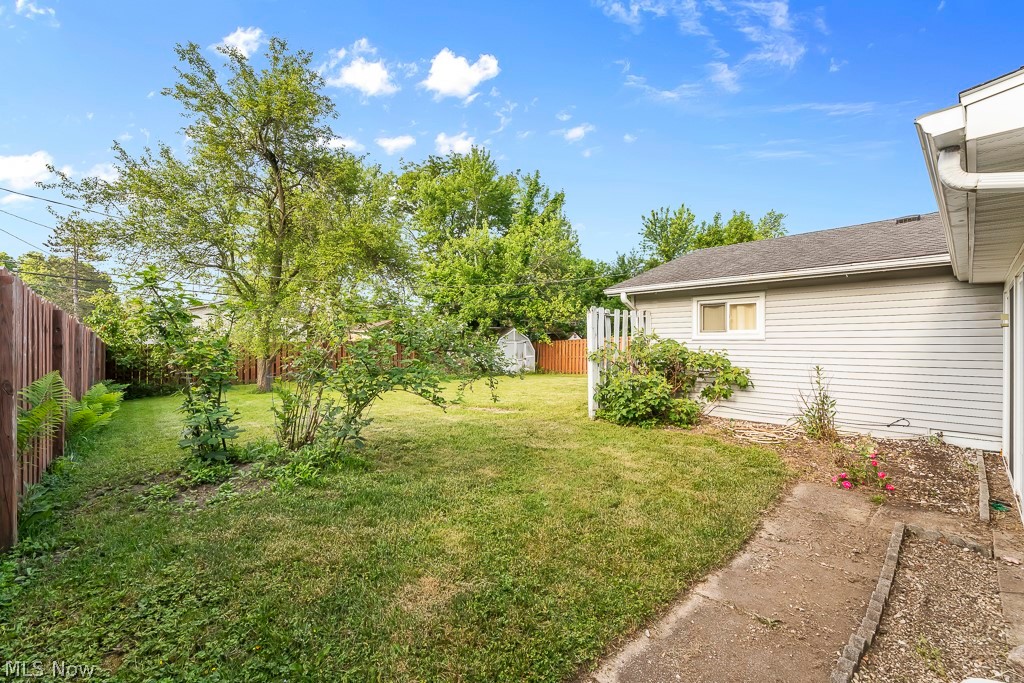
Fenced backyard with a broad lawn, leafy trees, shrubs, and a small shed beside the house.
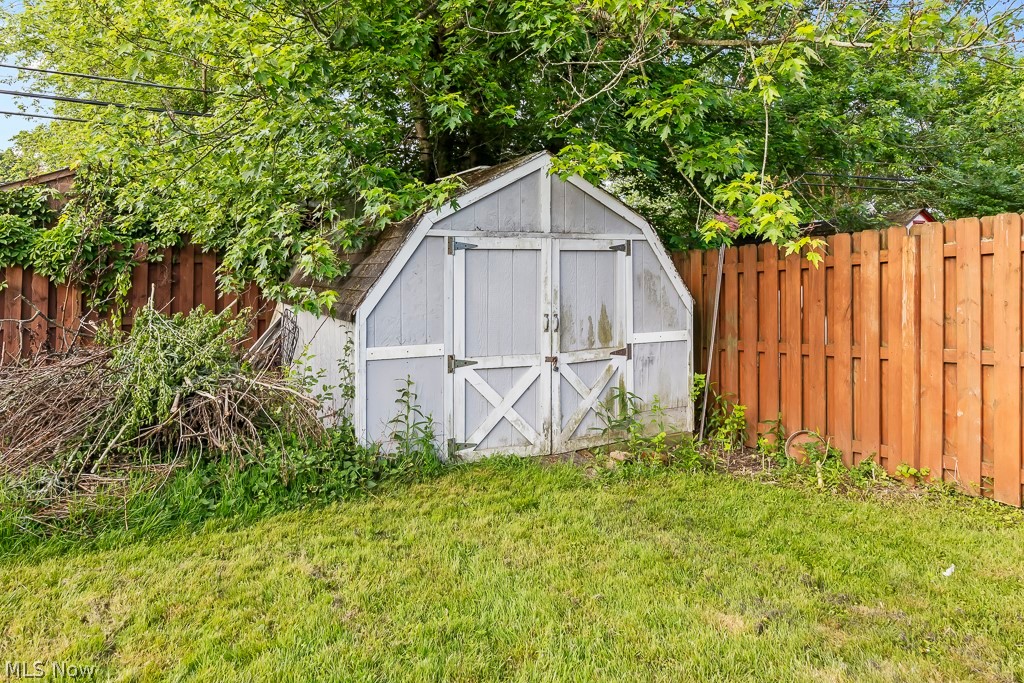
Backyard storage shed beside a wooden privacy fence, surrounded by lawn and leafy trees.
SEE ALL PHOTOS
Single-story ranch home with gray siding, stone entry facade, attached garage, and landscaped front lawn.
Single-story gray ranch home with an attached garage, stone entry accent, and sunset sky.
Single-story house with a garage and stone entry, partly shaded by a large tree.
Single-story gray ranch home with an attached garage, stone entry accent, and broad concrete driveway.
Single-story home with a broad front gable, landscaped shrubs, and a neatly kept lawn.
Recreation room with a pool table and ornate pale green china cabinet.
Kitchen with a mint-green island, stone bar top, and tall stools over hardwood floors.
Entryway with a white double-door closet, open blue glass-paneled door, and view into the dining area.
Dining area with wood flooring and sliding glass doors opening to a sunroom with a hammock.
Sunroom with exposed ceiling beams, wide sliding glass doors, and a view of the backyard.
Sunroom with exposed beams, a hammock, and large windows overlooking a fenced backyard.
Enclosed sunroom with a hammock, exposed ceiling beams, and windows overlooking the backyard.
Enclosed sunroom with dark ceiling beams, large glass doors, and a hammock with colorful cushions.
Furnished sunroom with exposed dark beams, a hammock, and sliding glass doors.
Narrow kitchen with white cabinets, dark appliances, tiled floor, and a dining table beyond.
Kitchen with white cabinets, stainless appliances, hexagonal backsplash, and an adjoining dining nook.
Kitchen with white cabinetry, hexagonal tile backsplash, black appliances, and a turquoise kettle.
Kitchen with white paneled cabinets, speckled countertops, a double sink, and a black dishwasher.
Kitchen with white cabinets, gray stone countertops, and a tiled floor.
Kitchen with white cabinets, a stone peninsula, tile flooring, and a carpeted hallway.
Dining area with a blue paneled wall, chandelier, parquet floor, and table set with black chairs.
Dining room with a blue paneled accent wall, black dining set, chandelier, and parquet flooring.
Living and dining area with a stone fireplace, blue accent walls, and beige carpeting.
Living room with a brick fireplace, wood-paneled surround, and built-in shelving.
Living room with a brick fireplace, wood-paneled mantel wall, and round glass coffee table.
Living room with a brick fireplace, wood-paneled wall, and round coffee table.
Bathroom with dark gray vanity, mosaic backsplash, and white tub-shower.
Bright room with teal carpet, a high window, and a small wooden bookshelf.
Carpeted room with teal flooring, wooden bookcase, wall art, and an adjoining bathroom vanity.
Empty bedroom with green carpet, white louvered closet doors, and an open doorway.
Vacant bedroom with blue carpet, vivid blue and green walls, and two windows.
Unfurnished bedroom with bright green and turquoise walls, blue carpet, and a small window.
Unfurnished bedroom with green walls, blue carpet, and white folding closet doors.
Bedroom with blue walls, white bedding, a ceiling fan, and beige carpet.
Bedroom with a white quilted bed, blue accent wall, and white louvered closet doors.
Bedroom with a white bed, blue walls, and full-wall louvered closet doors.
Blue bedroom with a large white bed, dark wood dresser, and two curtained windows.
Bathroom with an oak vanity, mirrored cabinets, and a white tub-shower.
Bathroom with a wooden vanity and illuminated mirror, looking through to a blue bedroom.
Laundry room with a washer, dryer, deep utility sink, and door with a pet flap.
Furnace and ductwork in a mechanical closet, with exposed pipes and a utility sink.
Fenced backyard with a spacious lawn, mature trees, and a small white shed.
Rear of a single-story home behind a broad fenced lawn and mature trees.
Rear of a single-story home with sliding glass doors opening onto a fenced, grassy backyard.
Fenced backyard with a broad lawn, leafy trees, shrubs, and a small shed beside the house.
Backyard storage shed beside a wooden privacy fence, surrounded by lawn and leafy trees.
Sold

445 Yearling Drive

445 Yearling Drive, Berea, OH 44017

$230,000
Welcome to your new home in Berea, a charming suburb of Cleveland! This cozy 3-bedroom, 2-bathroom ranch-style residence offers the perfect blend of comfort, convenience, and style. With a host of desirable features and a prime location in the Blue Grass Manor Allotment, this home is sure to capture your heart. Step inside to discover a warm and inviting living space, complete with a cozy fireplace - the perfect spot to gather on chilly evenings. The inviting layout provides seamless flow between the living room, dining area, and kitchen, creating an ideal setting for both relaxation and entertaining. One-floor living makes everyday life a breeze, while the recently installed brand new furnace and A/C ensure year-round comfort and efficiency. Say goodbye to costly repairs and hello to worry-free living in this updated abode. But the charm doesn't stop there - this home also boasts an updated 3 seasons room, offering a tranquil retreat where you can enjoy the beauty of the outdoors from the comfort of your own home. Whether you're sipping your morning coffee or unwinding with a good book, this versatile space is sure to become a favorite spot. Outside, you'll find a low-maintenance yard, perfect for those who want to spend less time on upkeep and more time enjoying life. And when you're ready to cool off on hot summer days, simply head to the community pool, just a golf shot from your front door.
Location is key, and this home offers the best of both worlds - nestled in a quiet neighborhood yet just minutes from the Ohio Turnpike and all major amenities. Whether you're commuting to work or exploring the vibrant local scene, everything you need is right at your fingertips. Don't miss your chance to own this idyllic retreat in the heart of Berea. Schedule a showing today and make this house your new home sweet home!

3
beds

2
baths

1,352 Sq.Ft. LIVING AREA

7,801.6 Sq.Ft. lot

Logan Robinson

Logan Robinson

Features & Amenities

Interior

  • total bedrooms3
  • Total bathrooms2
  • full bathrooms2
  • Laundry room Main Level
  • Fireplace Glass Doors, Living Room
  • APPLIANCES Dryer, Dishwasher, Microwave, Range, Refrigerator, Washer

Area & Lot

  • Status Sold
  • Date Sold June 20, 2024
  • Living Area1,352 Sq.Ft.
  • Lot Area7,801.6 Sq.Ft.
  • MLS® ID5032162
  • TypeResidential
  • YEAR BUILT1962
  • Architecture StylesRanch
  • School DistrictBerea CSD - 1804

Exterior

  • STORIES1
  • Garage Space1.0
  • water SourcePublic
  • roofAsphalt, Shingle
  • parkingAttached, Direct Access, Driveway, Garage, Garage Door Opener
  • HEAT TYPEForced Air, Gas
  • AIR CONDITIONINGCentral Air
  • sewerPublic Sewer
  • SubstructureSlab
  • security FeaturesSmoke Detector(s)

Financial

  • Sales Price$230,000
  • Real Estate Tax $3,435/yr
  • HOA $330/yr
View Virtual Tour

Work With Logan

Whether you are buying or selling a home or just curious about the local market, Logan would love to offer his support and services.

Follow Me on Instagram