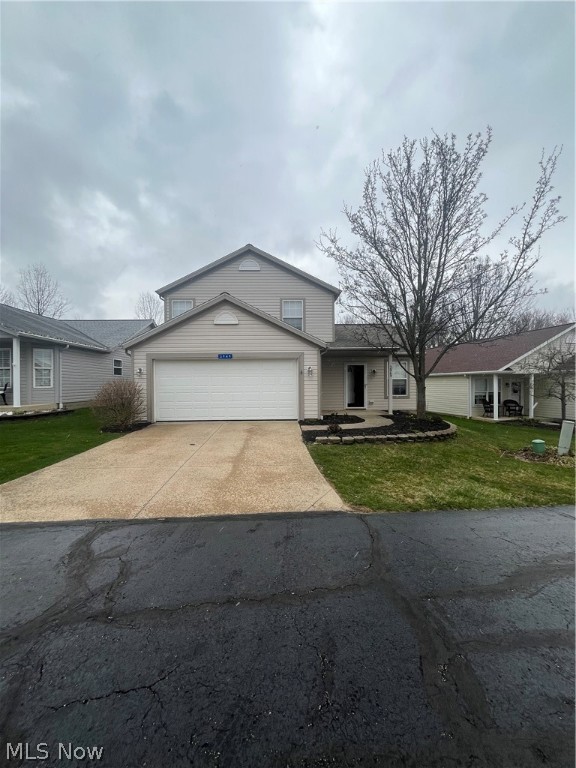
Two-story gray house with an attached double garage, wide driveway, and leafless front-yard tree.
Galley kitchen with dark wood cabinets, white appliances, and a stainless-steel sink.
Tiled dining area with a chandelier, dark wood kitchen cabinets, and an adjoining carpeted room.
Vacant living room with beige carpet, a ceiling fan, and sliding glass doors to a deck.
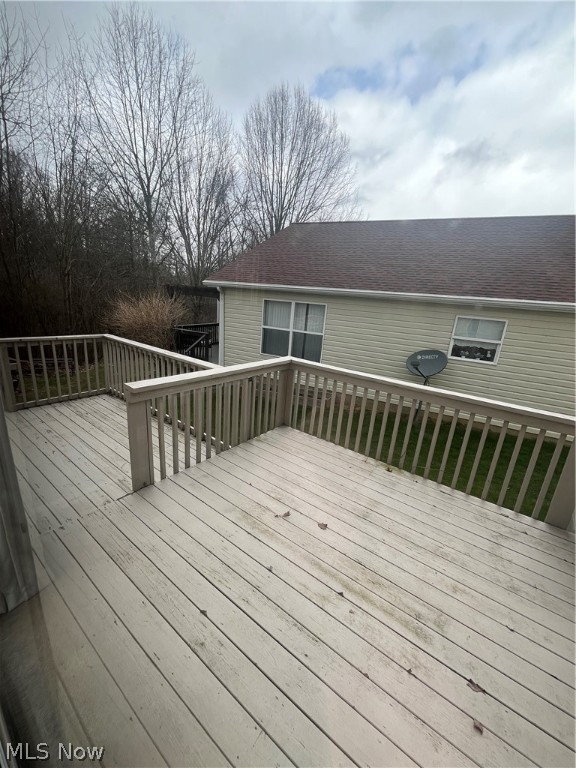
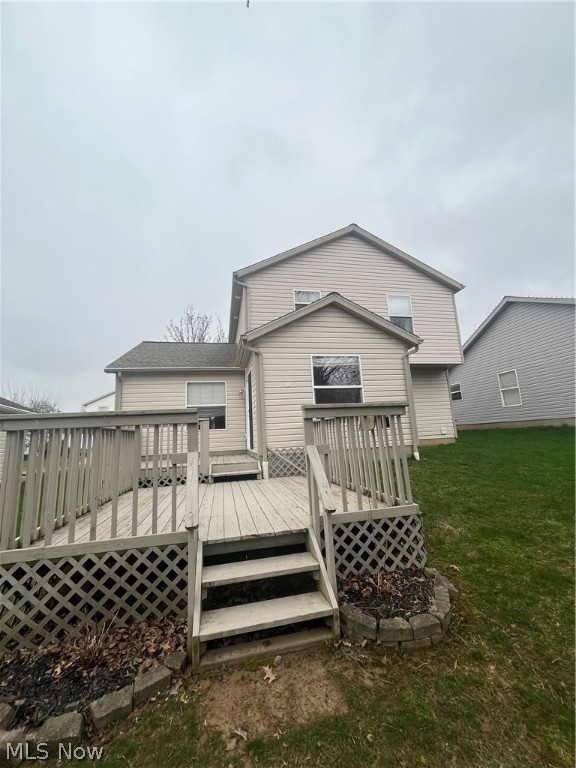
Elevated deck with weathered plank flooring and wooden railings beside a beige-sided house.
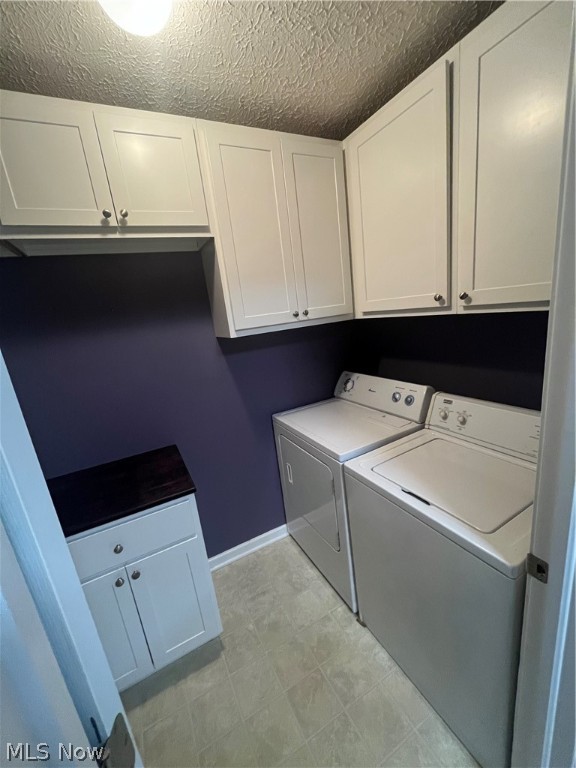
Laundry room with a top-loading washer and dryer beneath white cabinets.
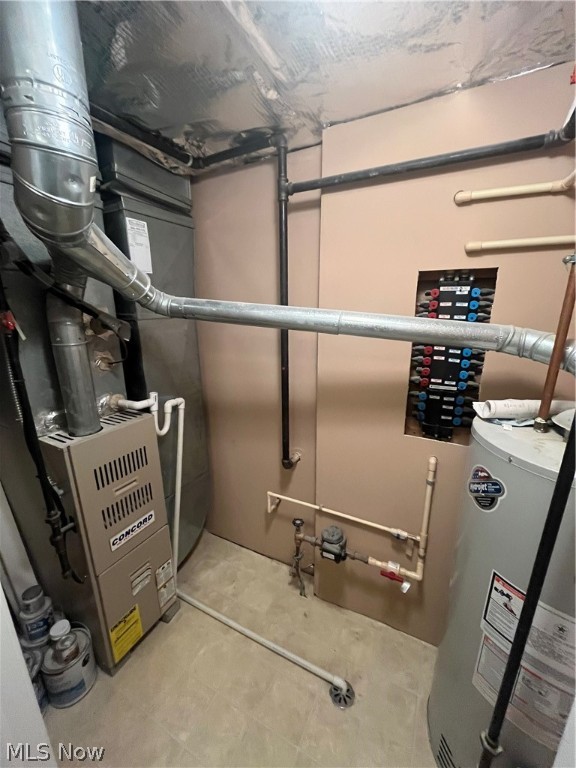
Basement utility room with a furnace, water heater, exposed plumbing, and floor drain.
Vacant living room with vaulted ceiling, carpet, ceiling fan, and corner fireplace.
Bathroom with a white tub and shower, toilet, and vanity with an oval sink.
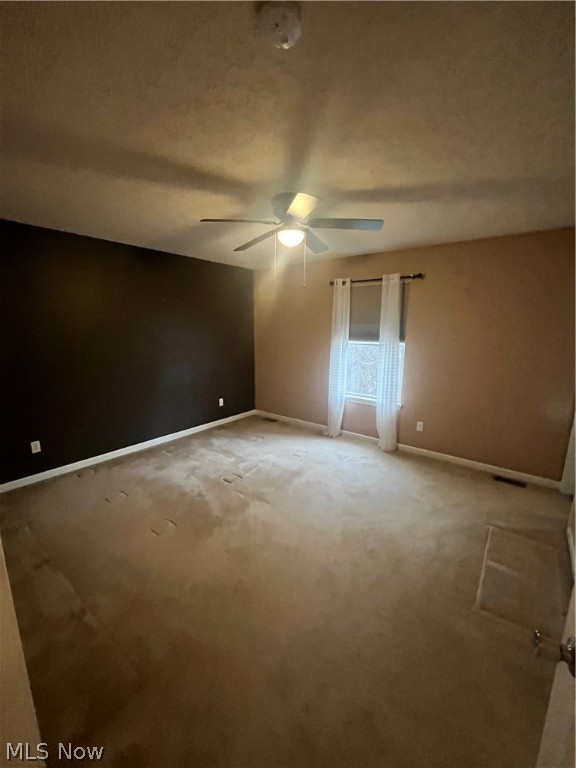
Empty bedroom with beige carpet, a dark accent wall, and a ceiling fan with a light.
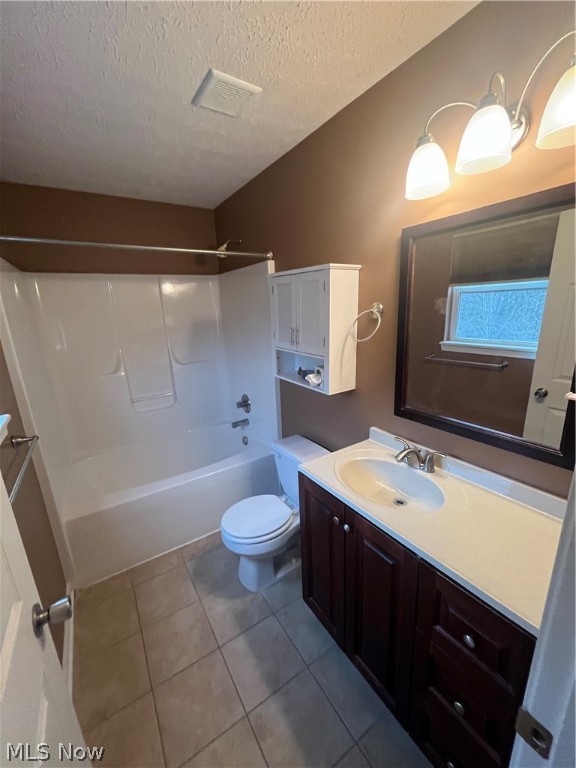
Bathroom with a white tub and shower, dark wood vanity, large mirror, and tiled floor.
Empty bedroom with a ceiling fan, curtained window, and worn, stained carpet.
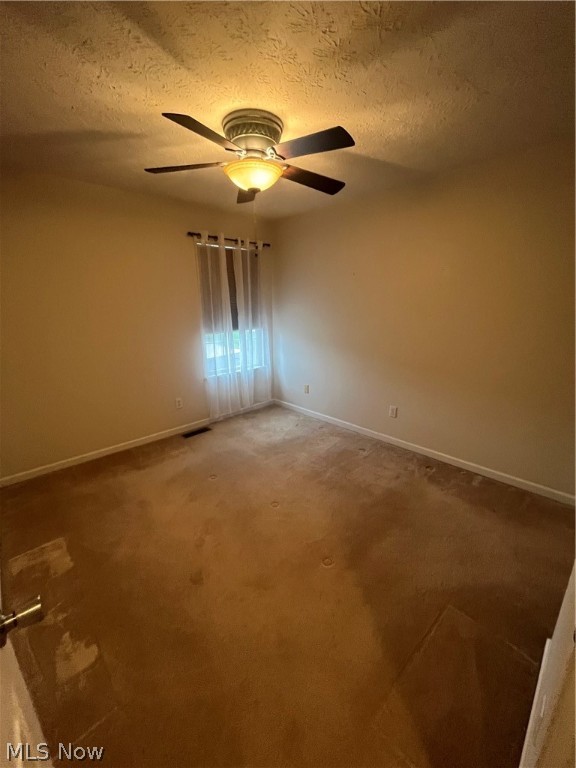
Empty bedroom with beige carpet, dark window curtains, and a ceiling fan with its light on.
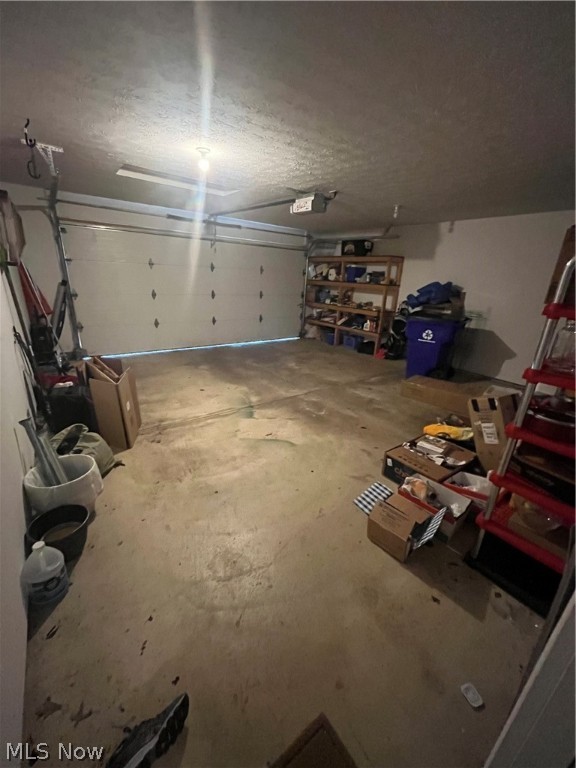
Garage with a closed sectional door, concrete floor, storage shelves, boxes, and a ladder.
Rear of a beige two-story house with a raised wooden deck, stairs, and lattice skirting.
SEE ALL PHOTOS
Two-story gray house with an attached double garage, wide driveway, and leafless front-yard tree.
Galley kitchen with dark wood cabinets, white appliances, and a stainless-steel sink.
Tiled dining area with a chandelier, dark wood kitchen cabinets, and an adjoining carpeted room.
Vacant living room with beige carpet, a ceiling fan, and sliding glass doors to a deck.
Elevated deck with weathered plank flooring and wooden railings beside a beige-sided house.
Laundry room with a top-loading washer and dryer beneath white cabinets.
Basement utility room with a furnace, water heater, exposed plumbing, and floor drain.
Vacant living room with vaulted ceiling, carpet, ceiling fan, and corner fireplace.
Bathroom with a white tub and shower, toilet, and vanity with an oval sink.
Empty bedroom with beige carpet, a dark accent wall, and a ceiling fan with a light.
Bathroom with a white tub and shower, dark wood vanity, large mirror, and tiled floor.
Empty bedroom with a ceiling fan, curtained window, and worn, stained carpet.
Empty bedroom with beige carpet, dark window curtains, and a ceiling fan with its light on.
Garage with a closed sectional door, concrete floor, storage shelves, boxes, and a ladder.
Rear of a beige two-story house with a raised wooden deck, stairs, and lattice skirting.
Sold

3949 Marsh Creek Lane

3949 Marsh Creek Lane, Rootstown, OH 44272

$215,000
Great 3 bedroom condo in Village of Marsh Creek. Convenient to NEOMED and I-76 it really is a great location. Laundry is located just off the kitchen. Features include a large living room with gas fireplace, perfect for entertaining. The sitting room has large windows with wood views where you can walkout to the 2 level deck. The master bedroom upstairs has an attached bath and walk-in closet. The other 2 upstairs bedrooms feature double closets. Do not miss out this one won't last long.

3
beds

3
baths

10,876.93 Sq.Ft. lot

Logan Robinson

Logan Robinson

Features & Amenities

Interior

  • total bedrooms3
  • Total bathrooms3
  • full bathrooms2
  • half bathroom1
  • Laundry room Main Level
  • Fireplace Gas

Area & Lot

  • Status Sold
  • Date Sold April 22, 2024
  • Lot Area10,876.93 Sq.Ft.
  • MLS® ID5024476
  • TypeCondo
  • YEAR BUILT2003
  • Architecture StylesConventional
  • School DistrictRootstown LSD - 6707

Exterior

  • STORIES2
  • Garage Space2.0
  • water SourcePublic
  • roofAsphalt
  • parkingAttached, Concrete, Garage
  • HEAT TYPEForced Air, Gas
  • AIR CONDITIONINGCentral Air
  • sewerPublic Sewer
  • SubstructureSlab

Financial

  • Sales Price$215,000
  • Real Estate Tax $2,314/yr
  • HOA $200/mo
View Virtual Tour

Work With Logan

Whether you are buying or selling a home or just curious about the local market, Logan would love to offer his support and services.

Follow Me on Instagram