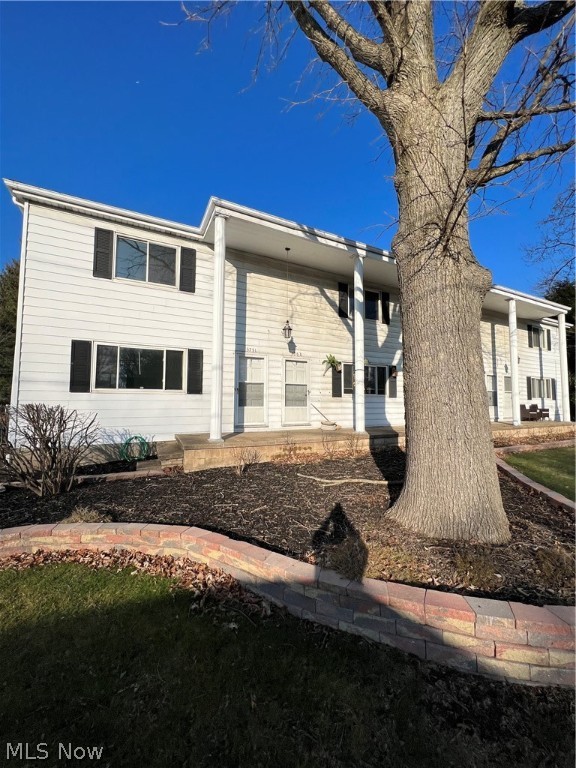
White-sided multi-story building with a covered entrance and a large leafless tree in front.
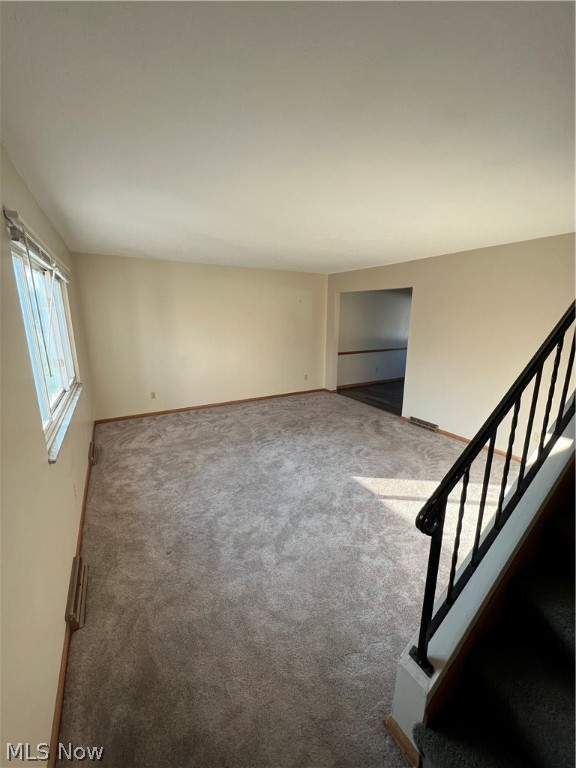
Empty carpeted living room with a large window and black staircase railing.
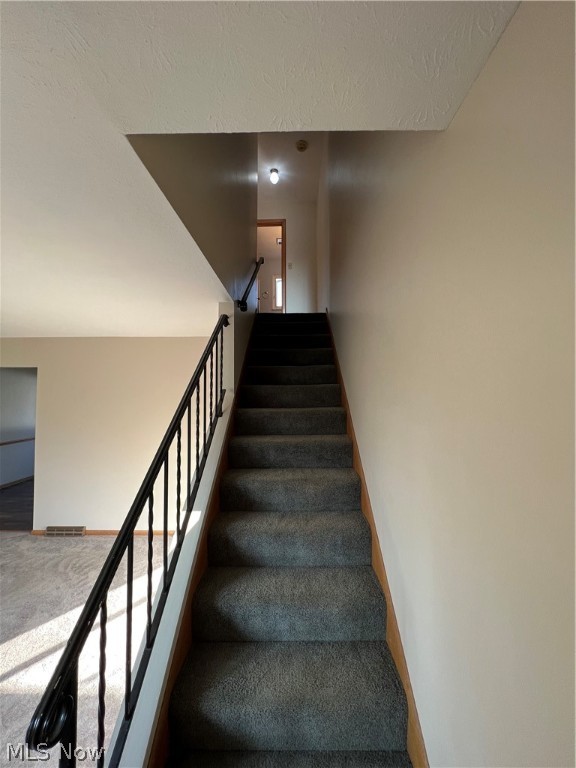
Carpeted staircase with a black metal railing leading to an upper landing and door.
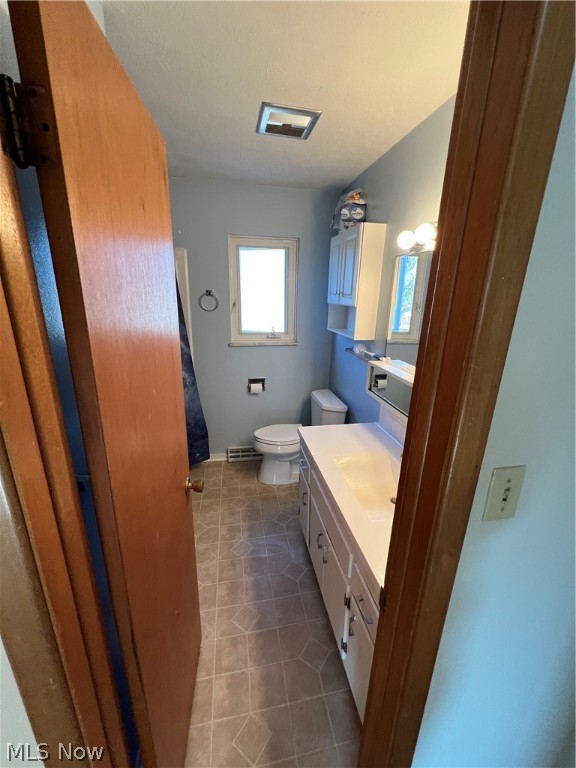
Bathroom with a white vanity and toilet, viewed through an open wooden door.
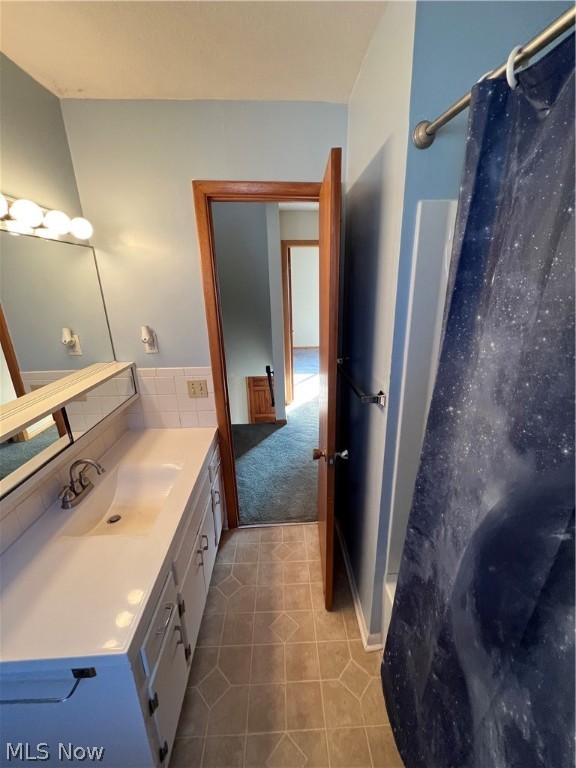
Bathroom with a long white vanity, patterned tile floor, and dark blue shower curtain.
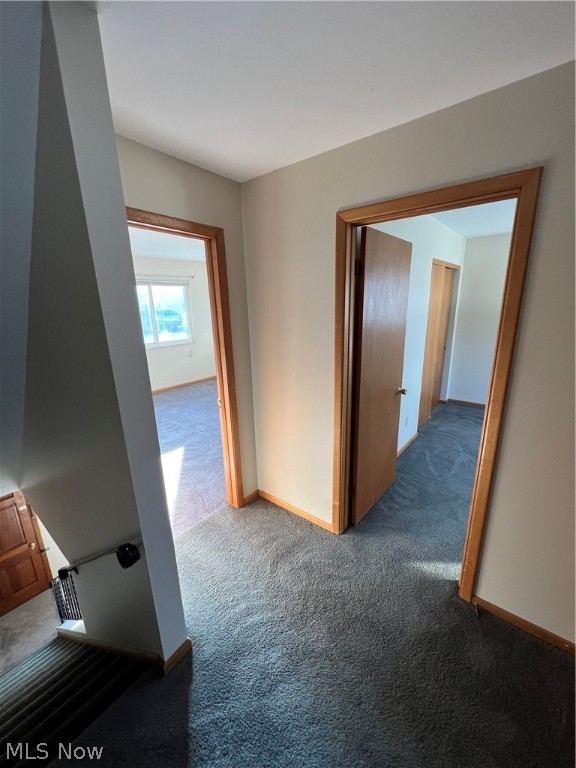
Carpeted hallway with wood-trimmed doorways and a stairwell at left.
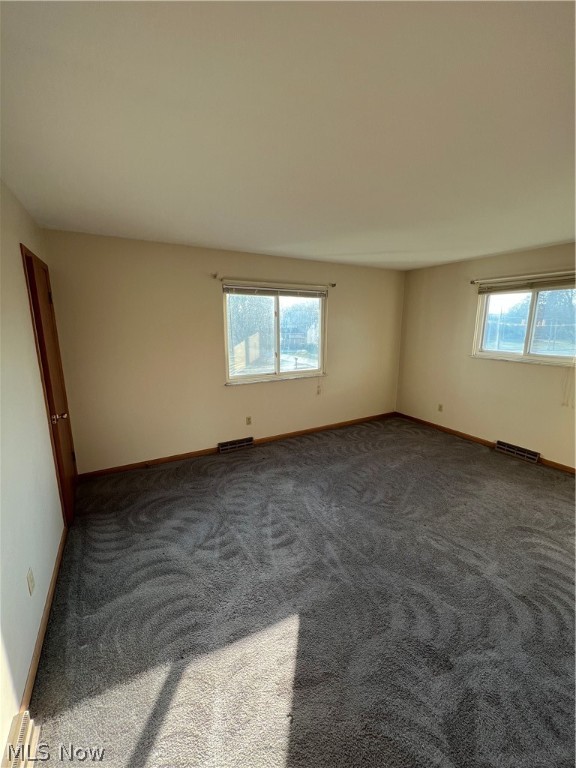
Empty room with gray patterned carpet, beige walls, and two windows.
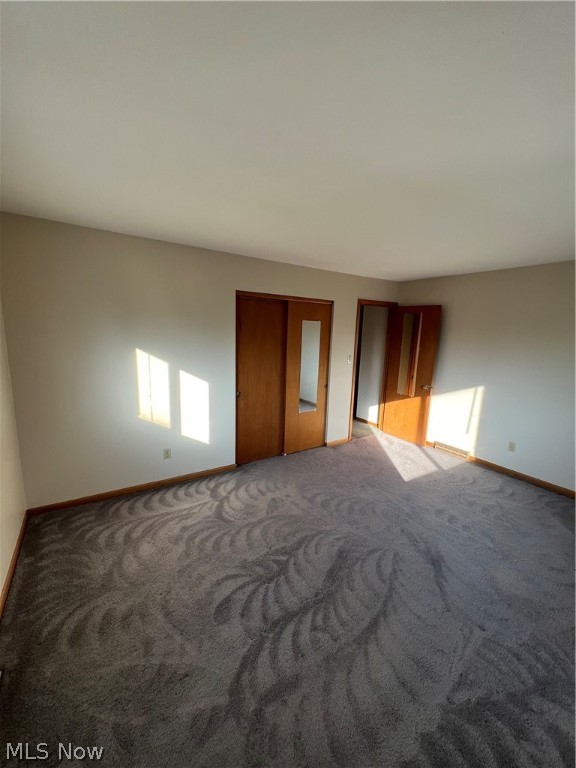
Empty bedroom with patterned gray carpet and sunlight falling across the floor.
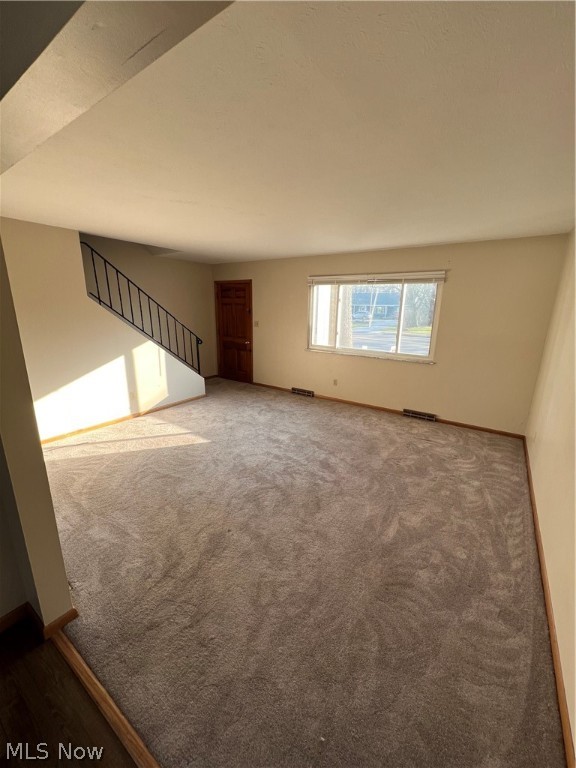
Empty carpeted living room with a window, dark wood door, and staircase with black railing.
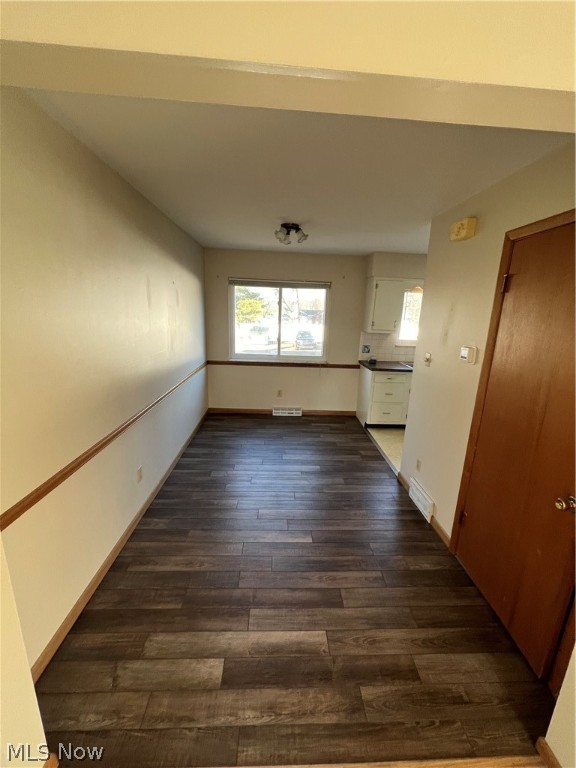
Empty dining area with dark plank flooring, wood trim, and a small kitchenette.
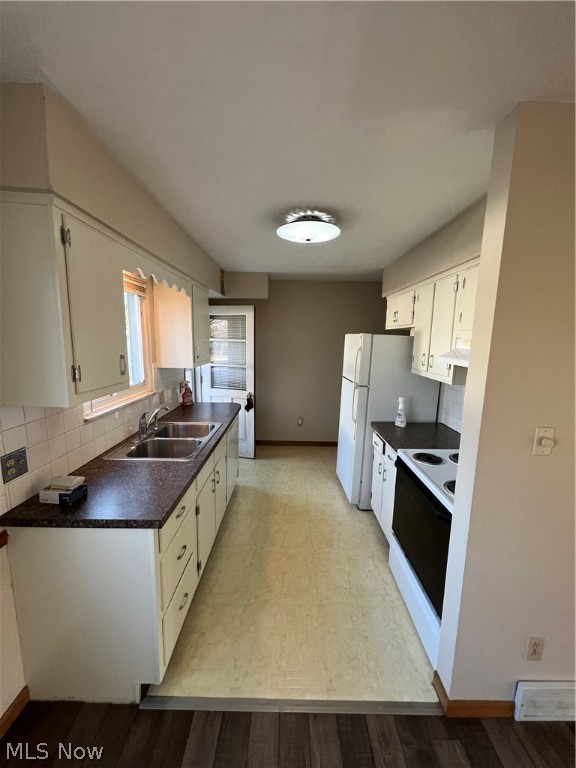
Galley kitchen with cream cabinets, dark countertops, a double-basin sink, and white appliances.
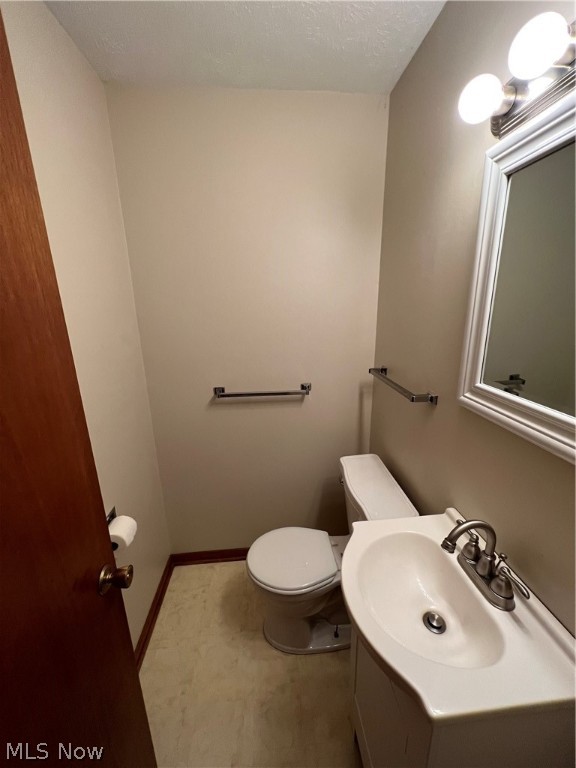
Small bathroom with a white vanity sink, toilet, large mirror, and metal towel bars.
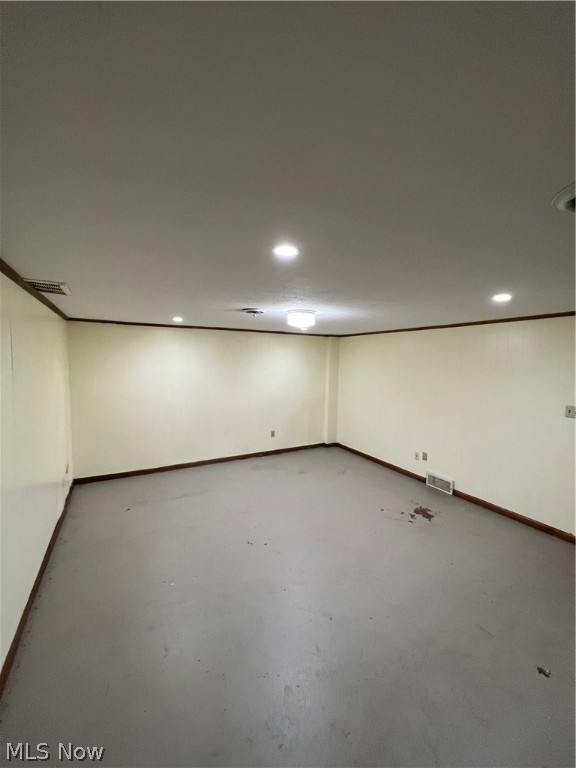
Empty carpeted room with recessed lights, dark wood trim, and a floor vent.
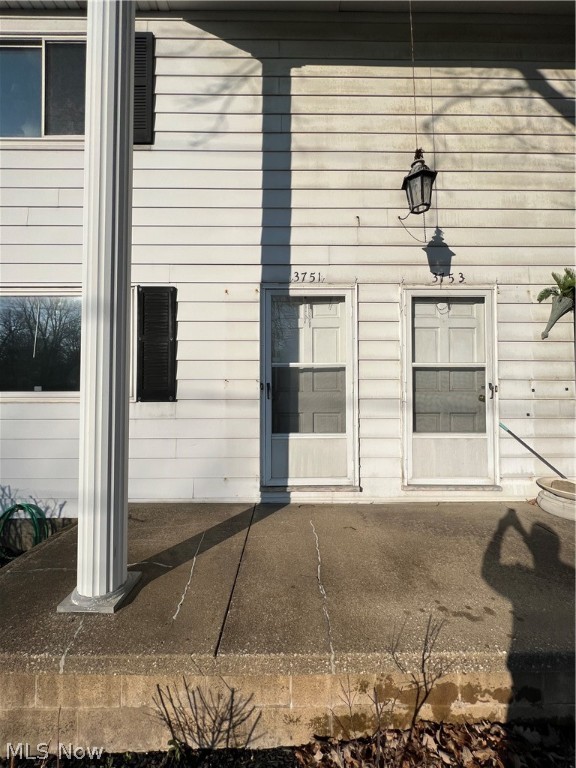
Building exterior with two entry doors, marked 3751 and 3753, opening onto a raised concrete porch.
SEE ALL PHOTOS
White-sided multi-story building with a covered entrance and a large leafless tree in front.
Empty carpeted living room with a large window and black staircase railing.
Carpeted staircase with a black metal railing leading to an upper landing and door.
Bathroom with a white vanity and toilet, viewed through an open wooden door.
Bathroom with a long white vanity, patterned tile floor, and dark blue shower curtain.
Carpeted hallway with wood-trimmed doorways and a stairwell at left.
Empty room with gray patterned carpet, beige walls, and two windows.
Empty bedroom with patterned gray carpet and sunlight falling across the floor.
Empty carpeted living room with a window, dark wood door, and staircase with black railing.
Empty dining area with dark plank flooring, wood trim, and a small kitchenette.
Galley kitchen with cream cabinets, dark countertops, a double-basin sink, and white appliances.
Small bathroom with a white vanity sink, toilet, large mirror, and metal towel bars.
Empty carpeted room with recessed lights, dark wood trim, and a floor vent.
Building exterior with two entry doors, marked 3751 and 3753, opening onto a raised concrete porch.
Leased

3751 Kent Road

3751 Kent Road, Stow, OH 44224

$1,200/month
Perfect 2 bedroom, 1.5 bath rental in Stow! Looking for an in unit laundry? Look no further that here! This rental also offers a 1 car garage and central air. A 1 car garage for the snowy days this season is included. Call today to schedule your private tour.

2
beds

2
baths

0.35 Acres lot

Logan Robinson

Logan Robinson

Features & Amenities

Interior

  • total bedrooms2
  • Total bathrooms2
  • full bathroom1
  • half bathroom1
  • Laundry room In Unit
  • APPLIANCES Dishwasher, Range, Refrigerator

Area & Lot

  • Status Leased
  • Date Leased March 3, 2023
  • Lot Area0.35 Acres
  • MLS® ID4427885
  • TypeMulti-Family
  • YEAR BUILT1966
  • School DistrictStow-Munroe Falls CS - 7714

Exterior

  • Garage Space1.0
  • water SourcePublic
  • HEAT TYPEGas
  • AIR CONDITIONINGCentral Air
  • sewerPublic Sewer

Financial

  • Lease Price$1,200/mo
View Virtual Tour

Work With Logan

Whether you are buying or selling a home or just curious about the local market, Logan would love to offer his support and services.

Follow Me on Instagram