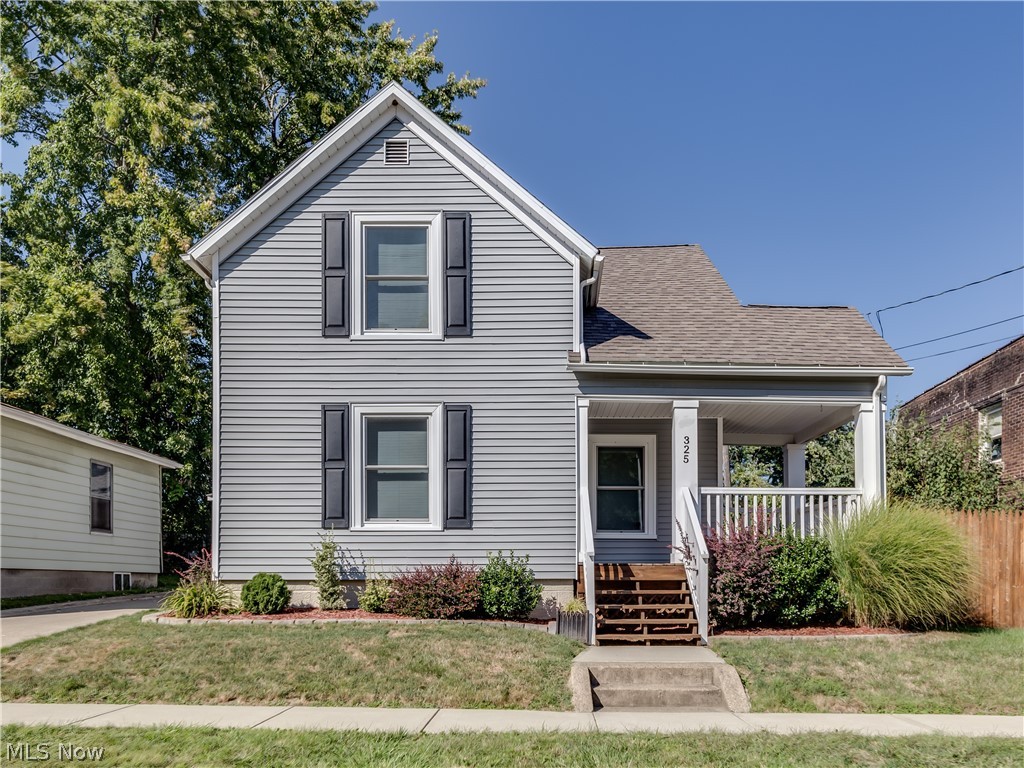
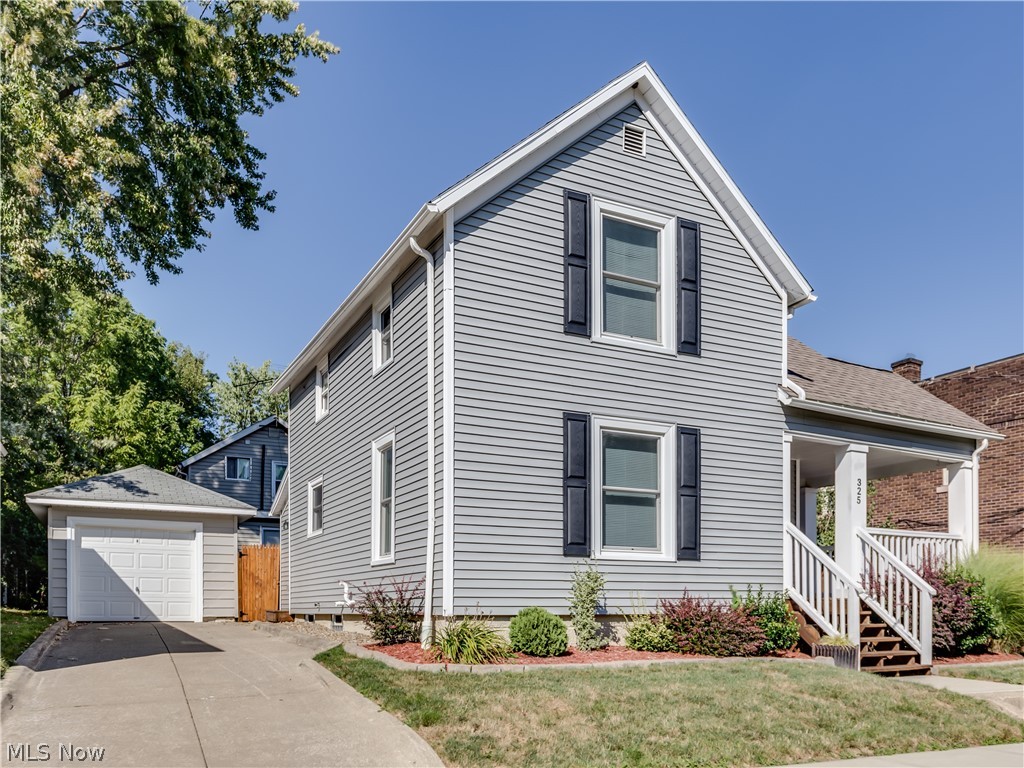
Gray two-story house with black shutters and a covered front porch.
Gray two-story house with a covered porch, dark shutters, front steps, and wooden privacy fence.
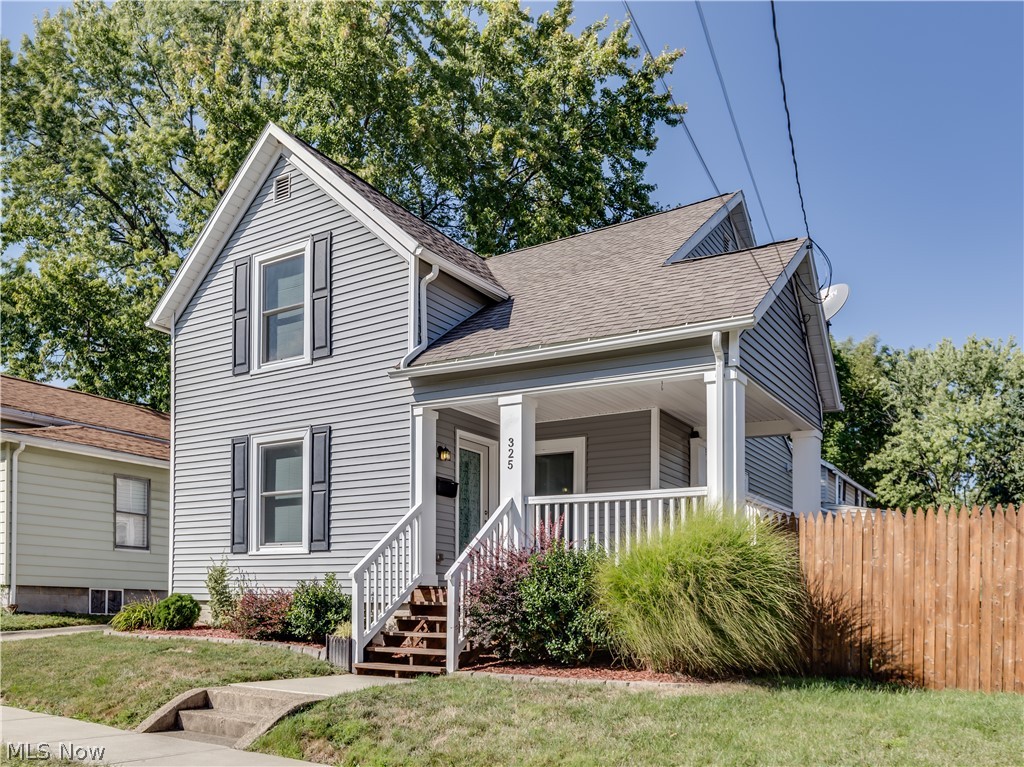
Gray-sided house with covered front porch, white railings, wooden steps, and landscaped shrubs.
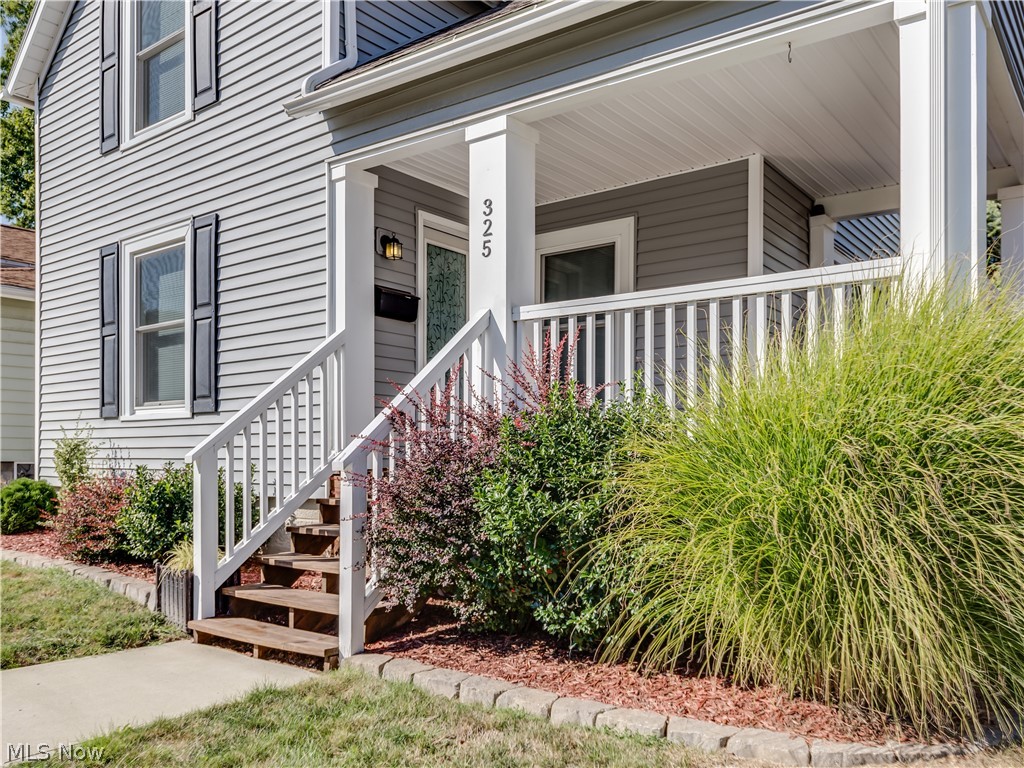
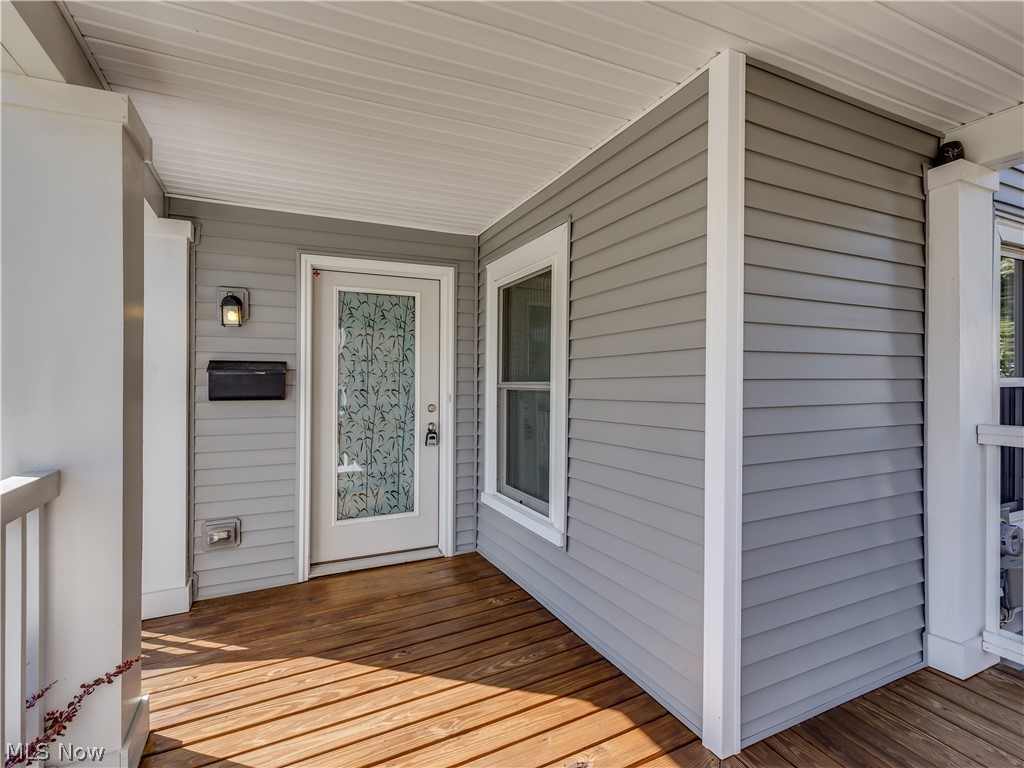
Front entry with patterned glass door, keypad lock, gray siding, and wooden porch.
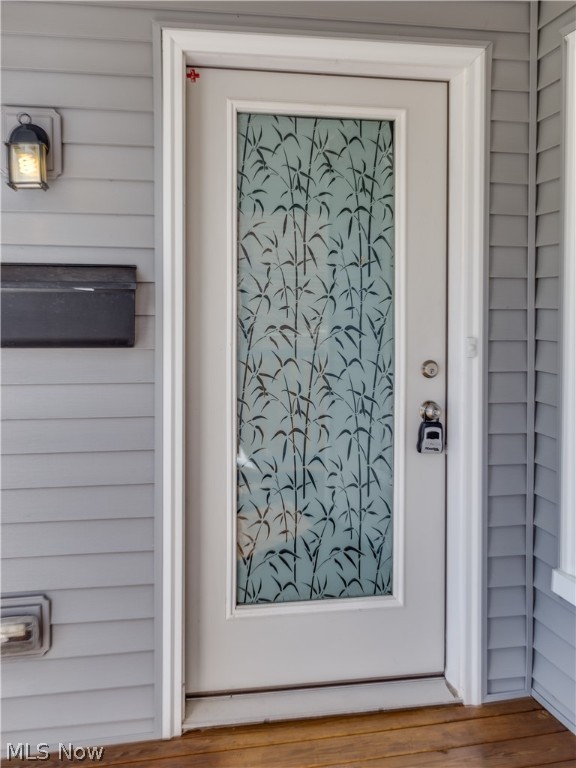
Covered front porch with a white glass-paneled door, gray siding, and wood decking.
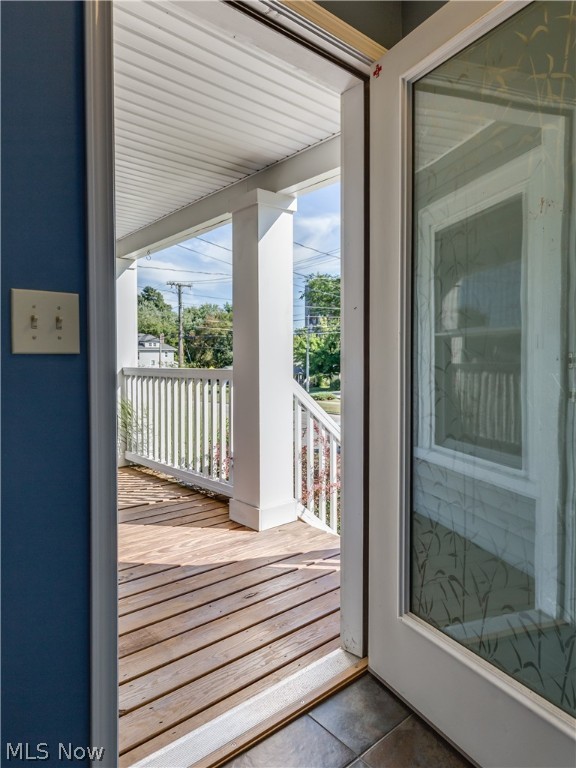
Covered wooden porch with white railings, viewed through an open glass door.
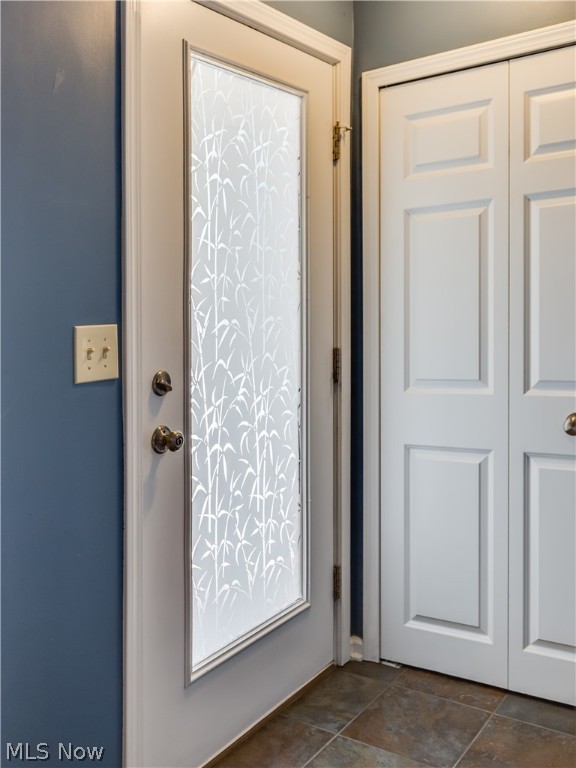
Entryway with a leaf-patterned frosted-glass front door, white closet doors, and brown tile flooring.
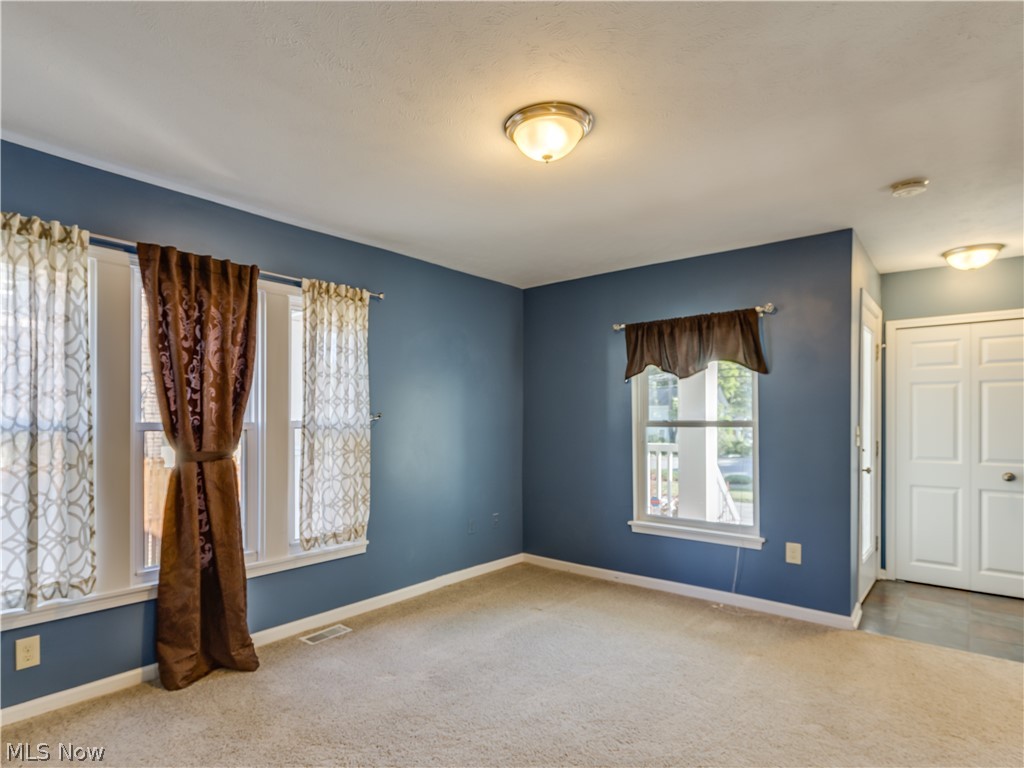
Empty carpeted room with blue walls, curtained windows, and a tiled entry area.
Vacant living room with blue walls, beige carpet, and doorways to adjoining rooms.
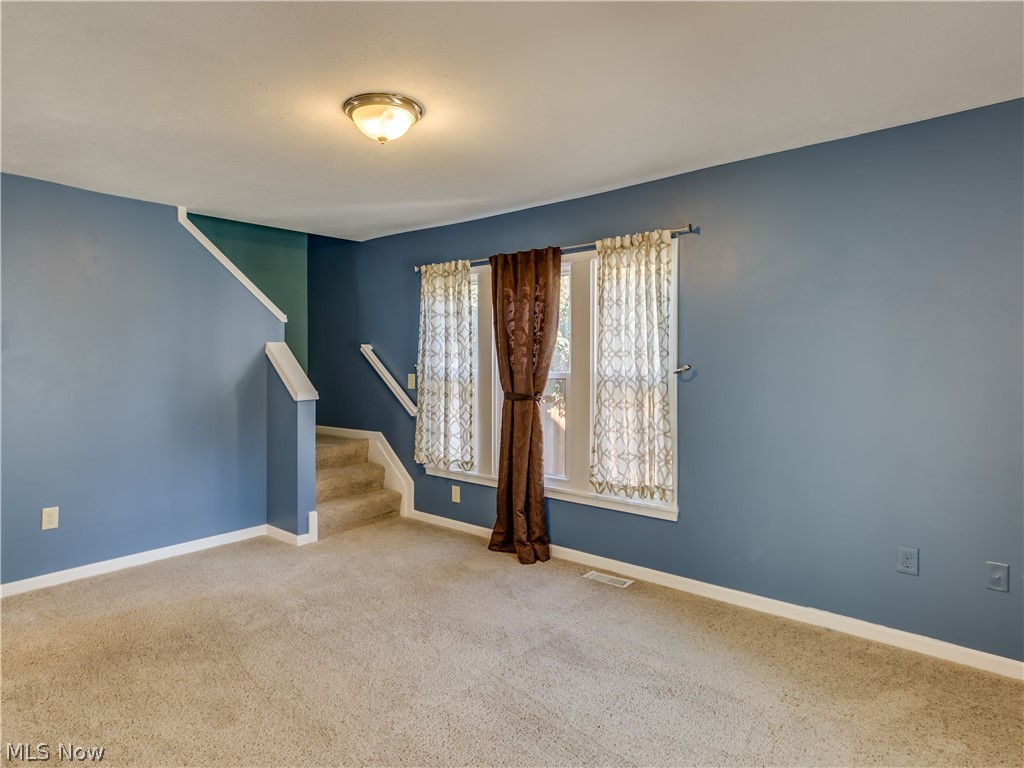
Empty blue room with beige carpet, patterned window curtains, and a short staircase.
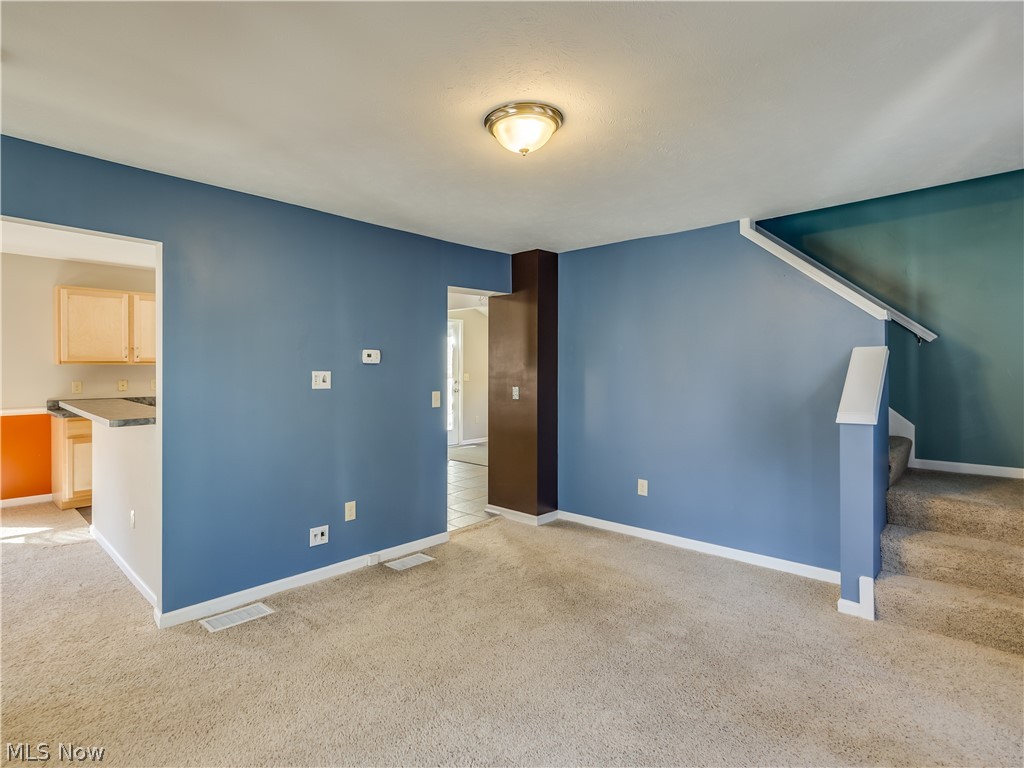
Unfurnished living room with blue walls, beige carpet, and stairs beside the adjoining kitchen.
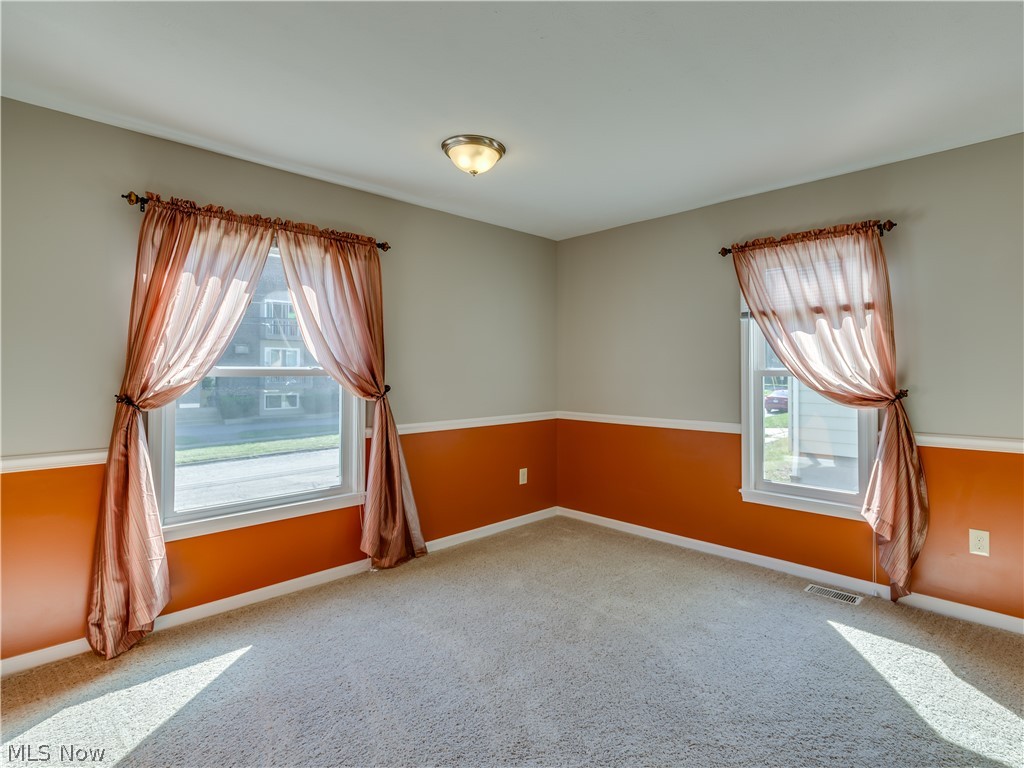
Empty carpeted room with orange lower walls, gray upper walls, and two curtained windows.
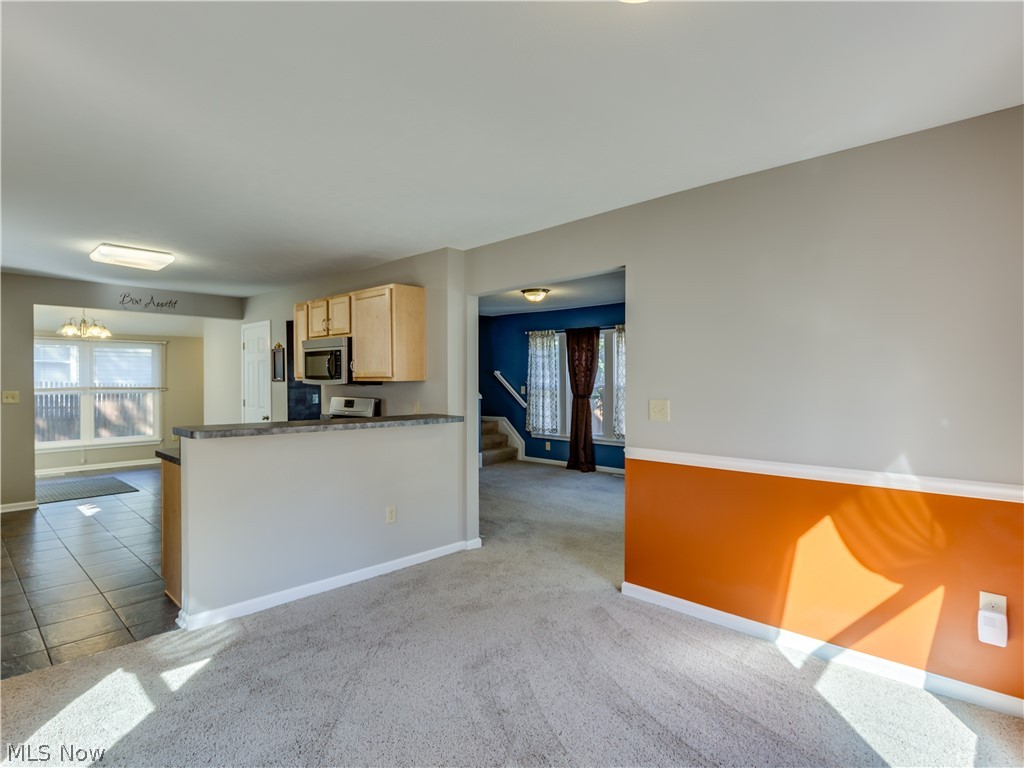
Carpeted living area with an orange accent wall, open kitchen, and blue stairway area.
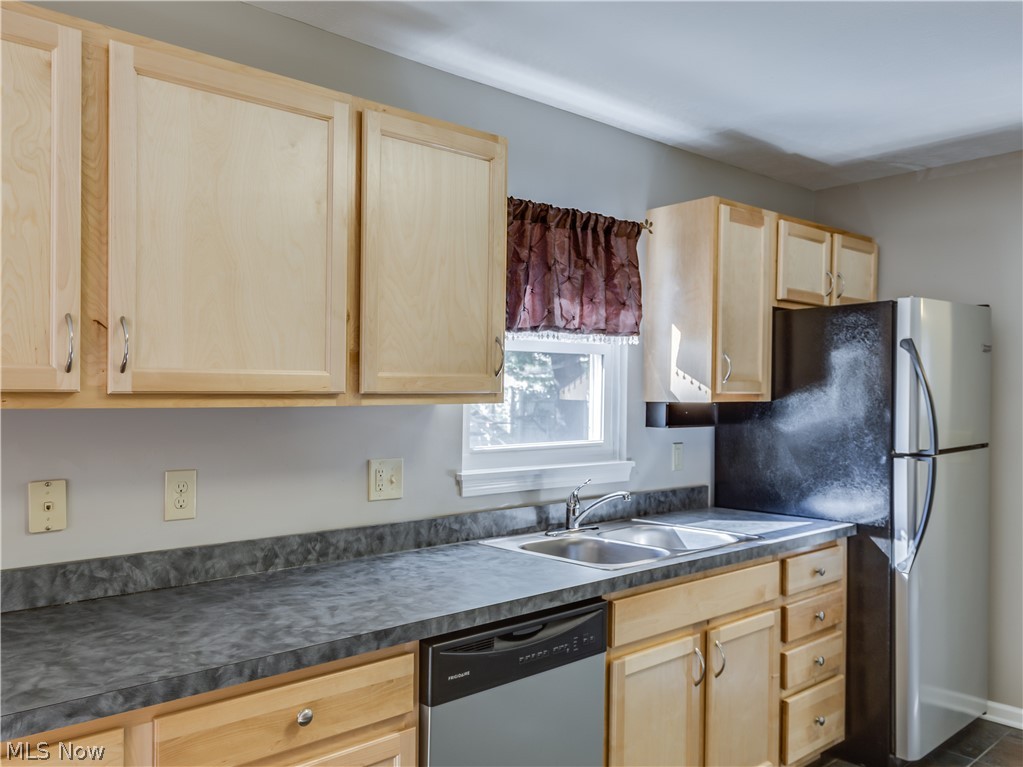
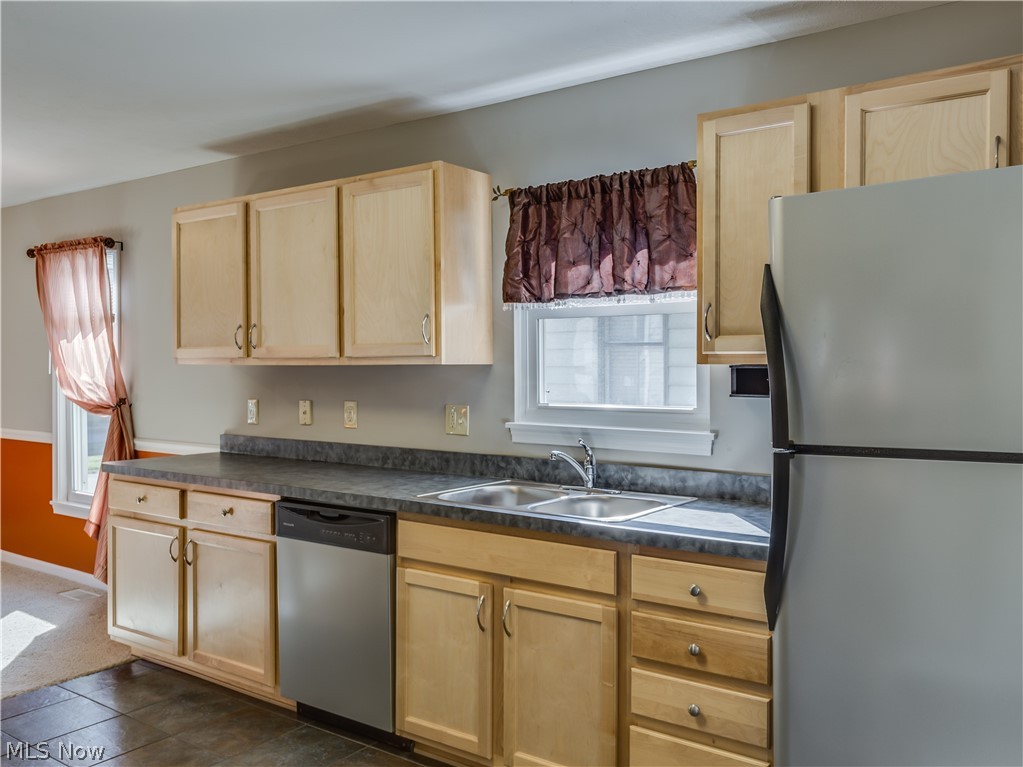
Kitchen with light wood cabinets, gray countertops, and a double-basin sink beneath the window.
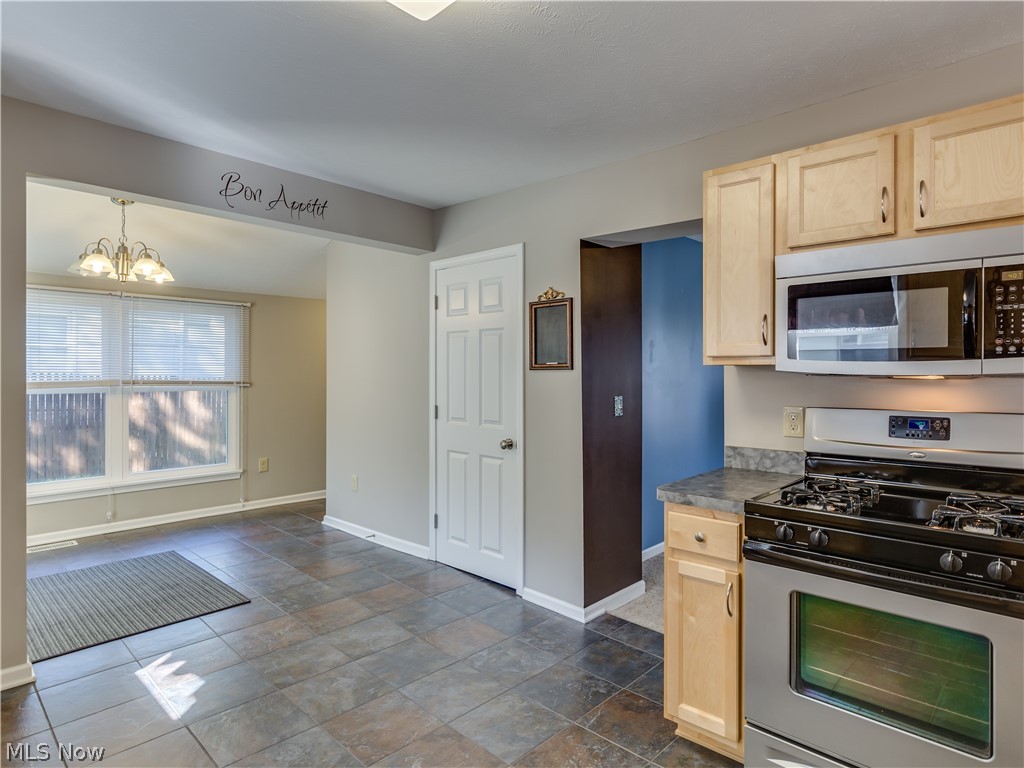
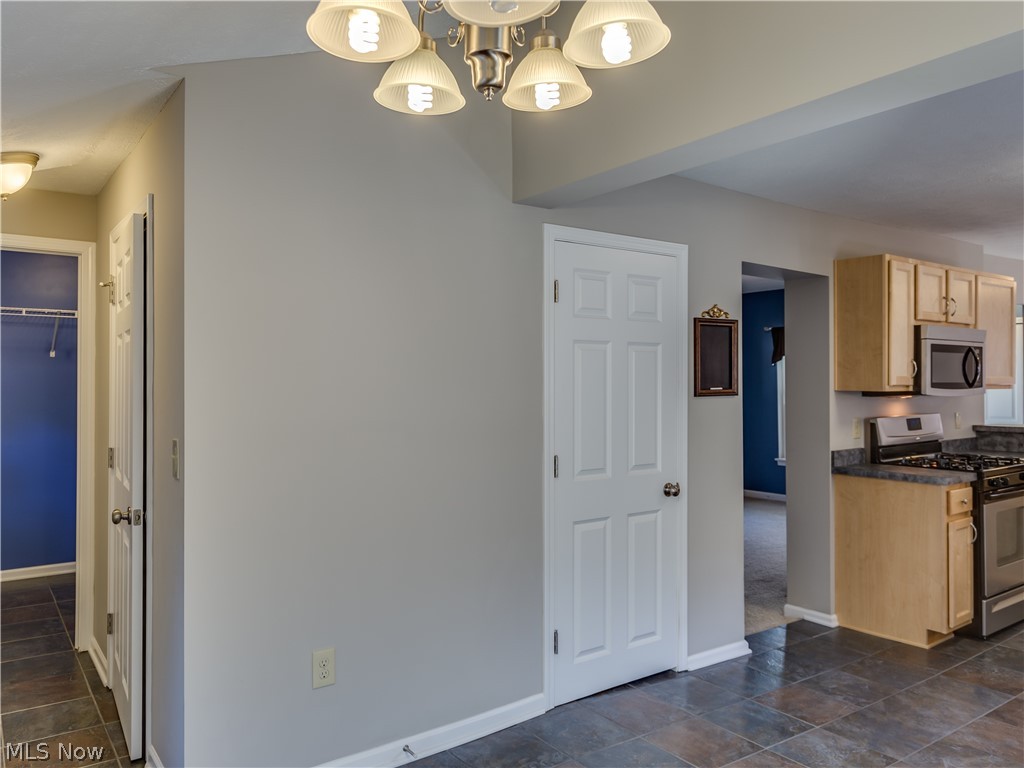
Kitchen with light wood cabinets, gray countertops, and a stainless-steel gas range and microwave.
Kitchen with light wood cabinets, stainless steel appliances, and an adjoining dining area with a large window.
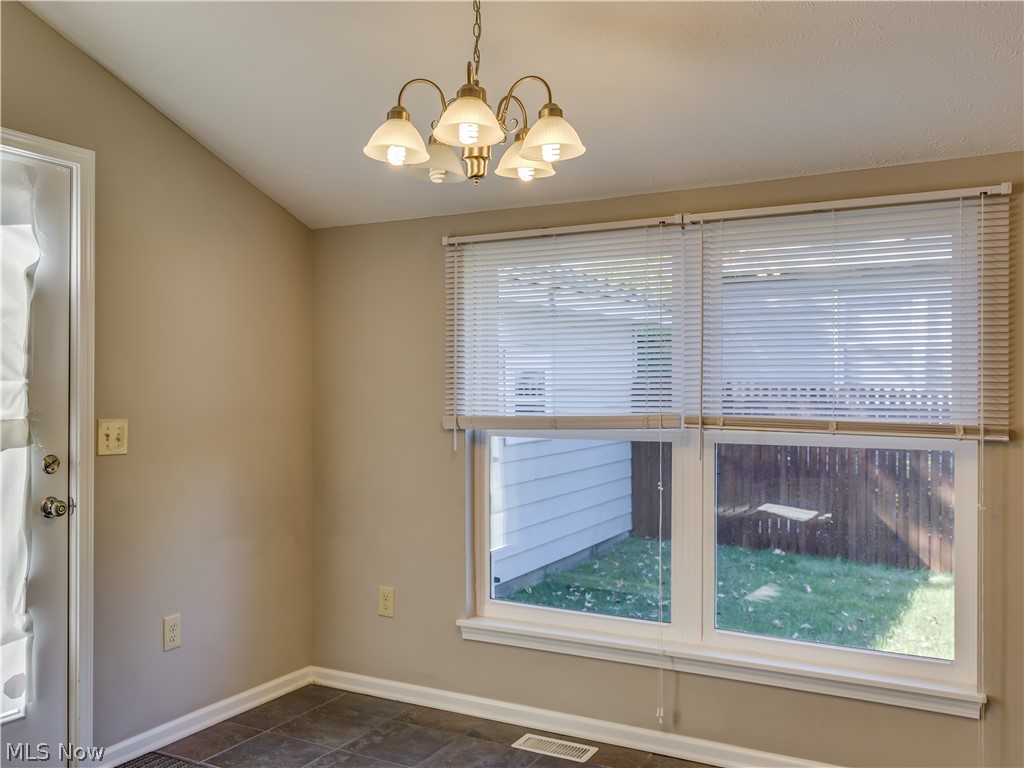
Empty dining area with a tiled floor, chandelier, large blinded window, and glass-paneled exterior door.
Dining area with tiled floors and chandelier adjoining a light-wood kitchen.
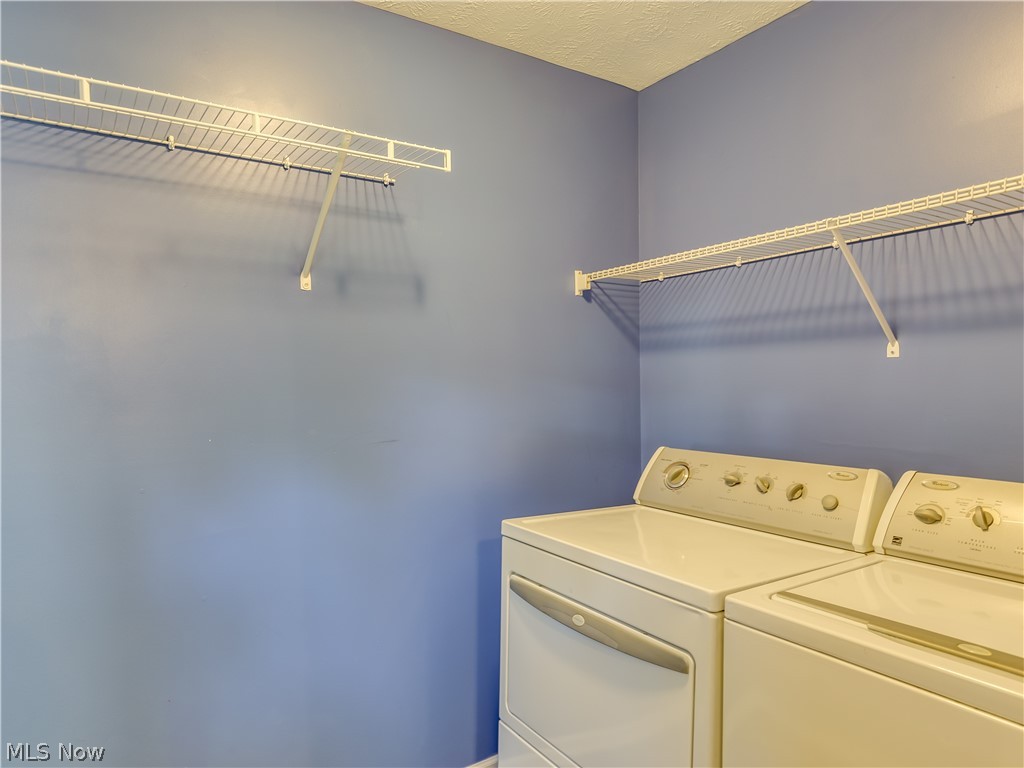
Laundry room with white washer and dryer beneath wire shelving on blue walls.
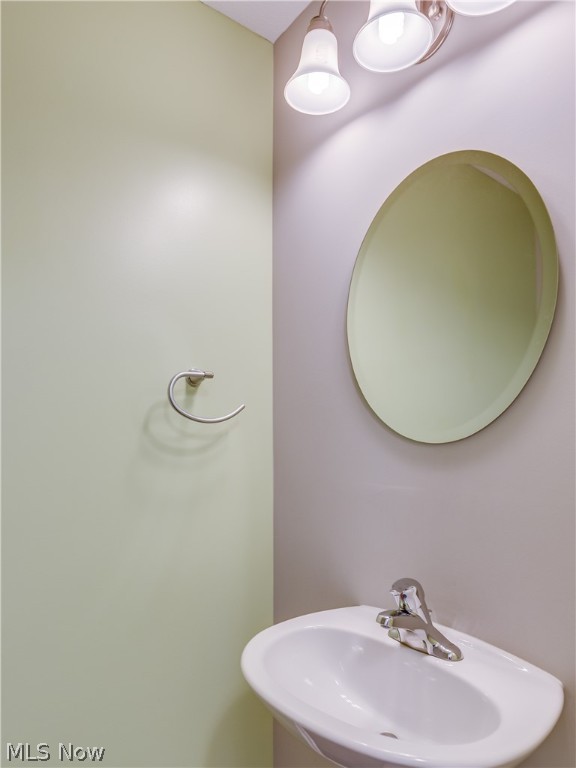
Bathroom with a white pedestal sink, oval mirror, chrome faucet, and pale green and mauve walls.
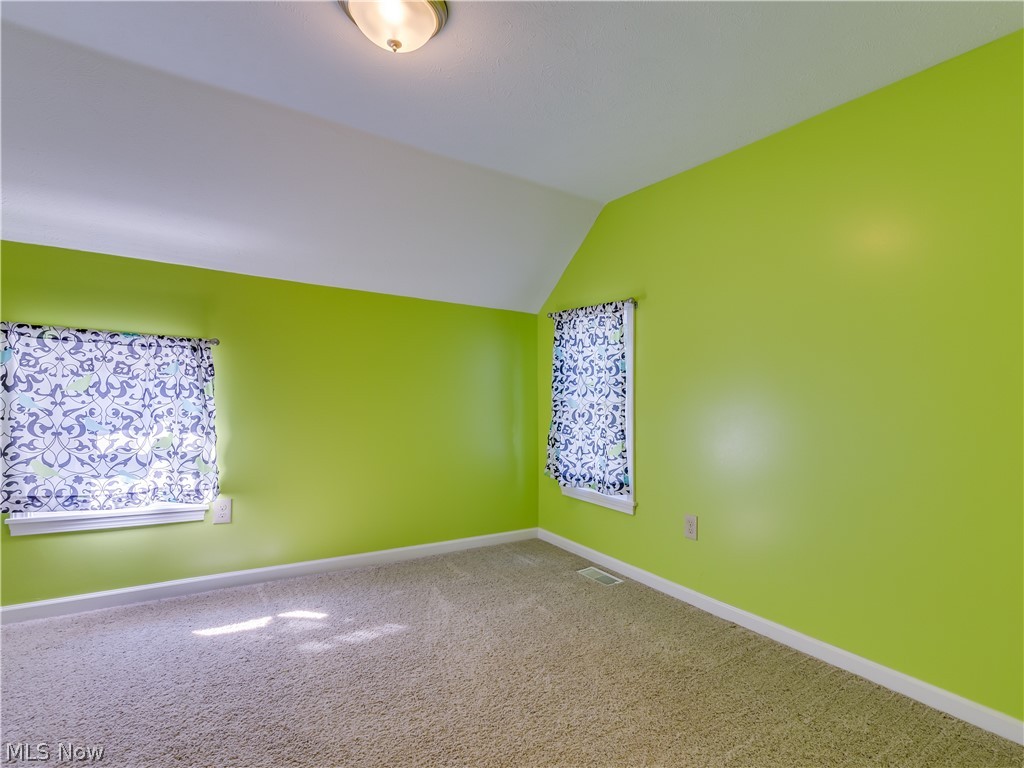
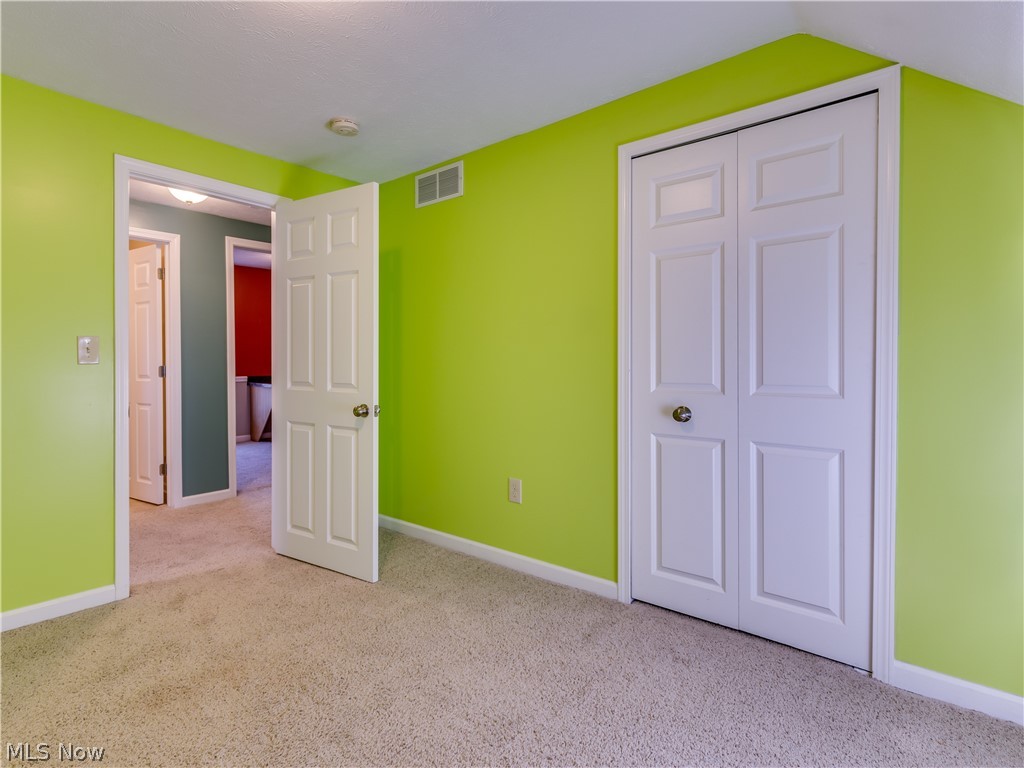
Empty bedroom with lime-green walls, beige carpet, and patterned curtains on two windows.
Empty lime-green room with beige carpet, white closet doors, and an open doorway.
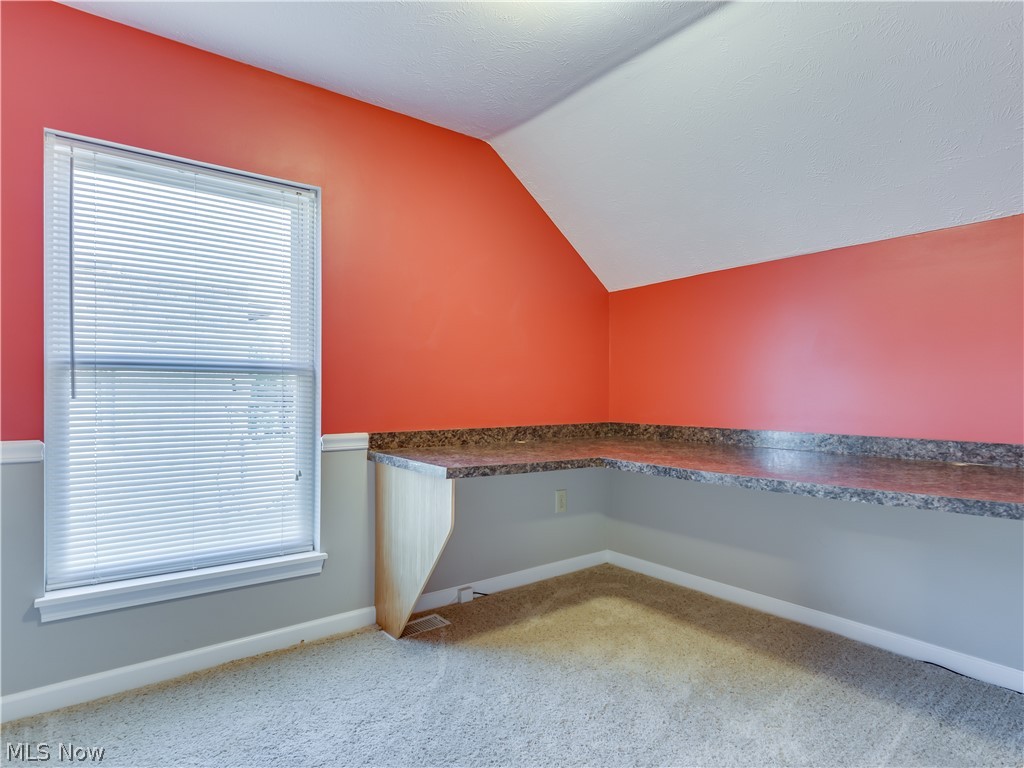
Empty upstairs room with coral walls, sloped ceiling, beige carpet, and a long built-in desk.
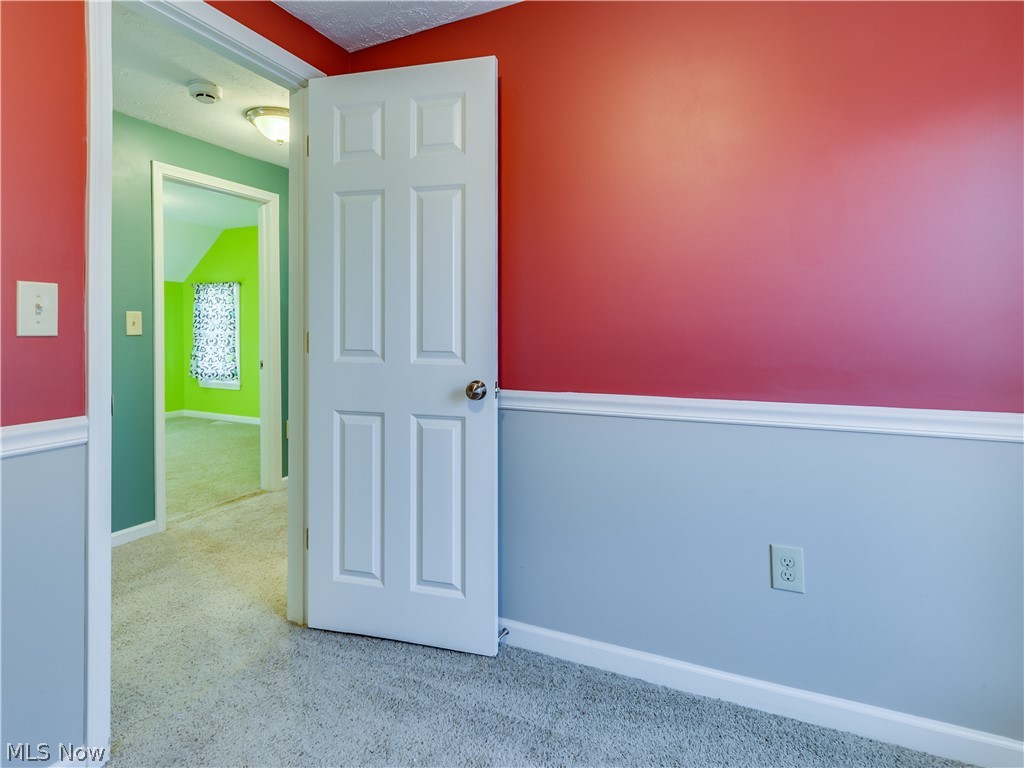
Empty room with coral and pale blue walls, carpet, and an open door to brightly colored adjoining rooms.
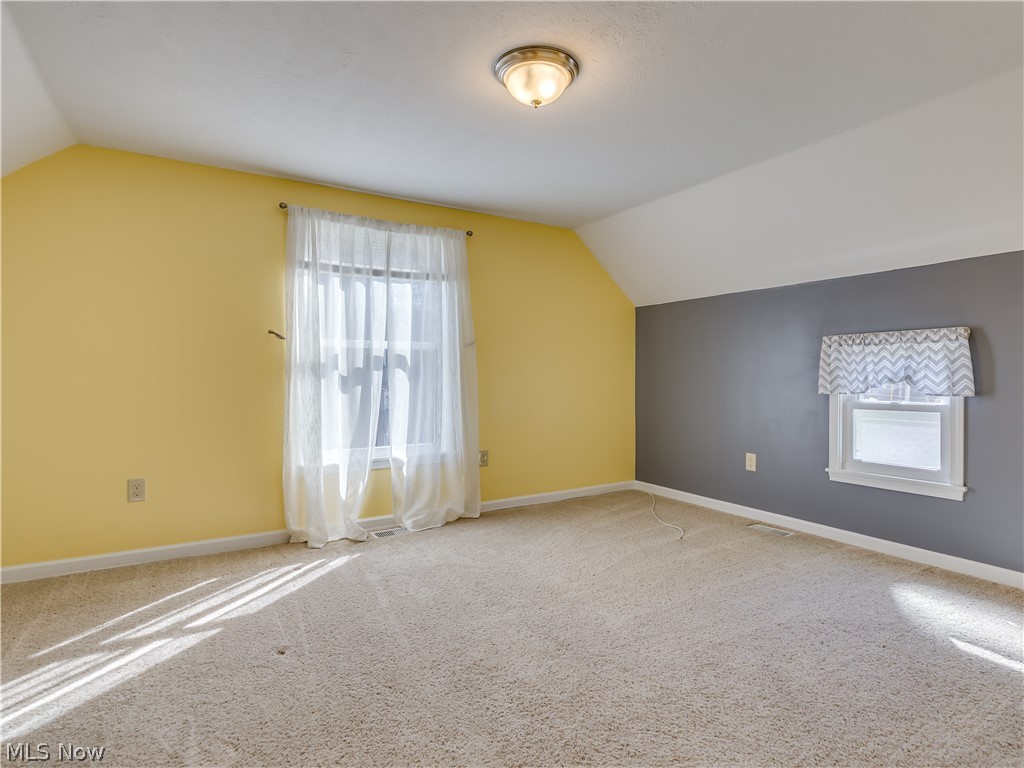
Empty bedroom with beige carpet, yellow and gray walls, and two windows.
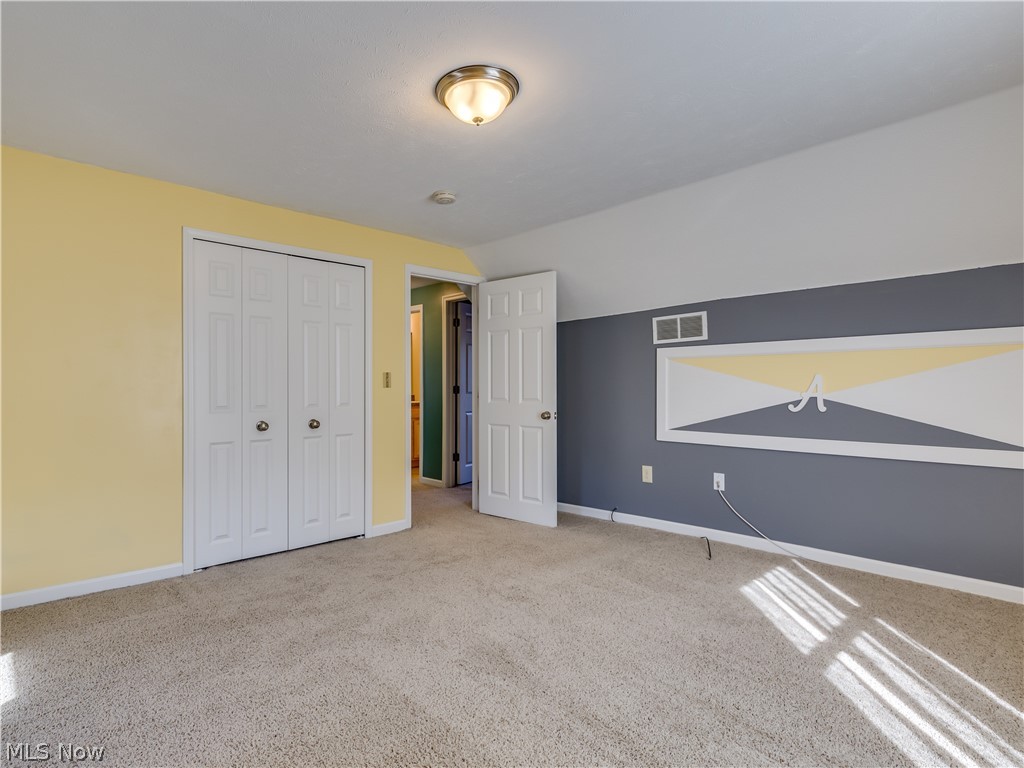
Empty bedroom with yellow and gray walls, a double closet, and sunlight on the carpet.
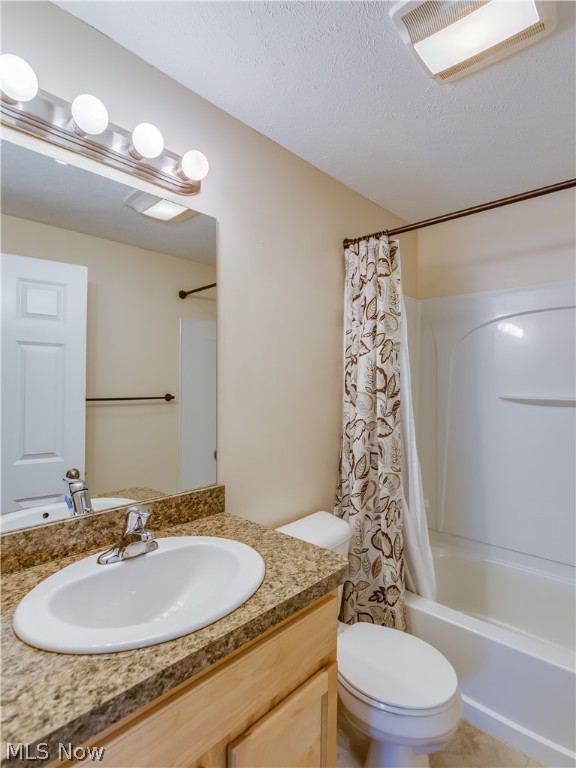
Bathroom with a wood vanity and tan countertop beside a white tub with a patterned shower curtain.
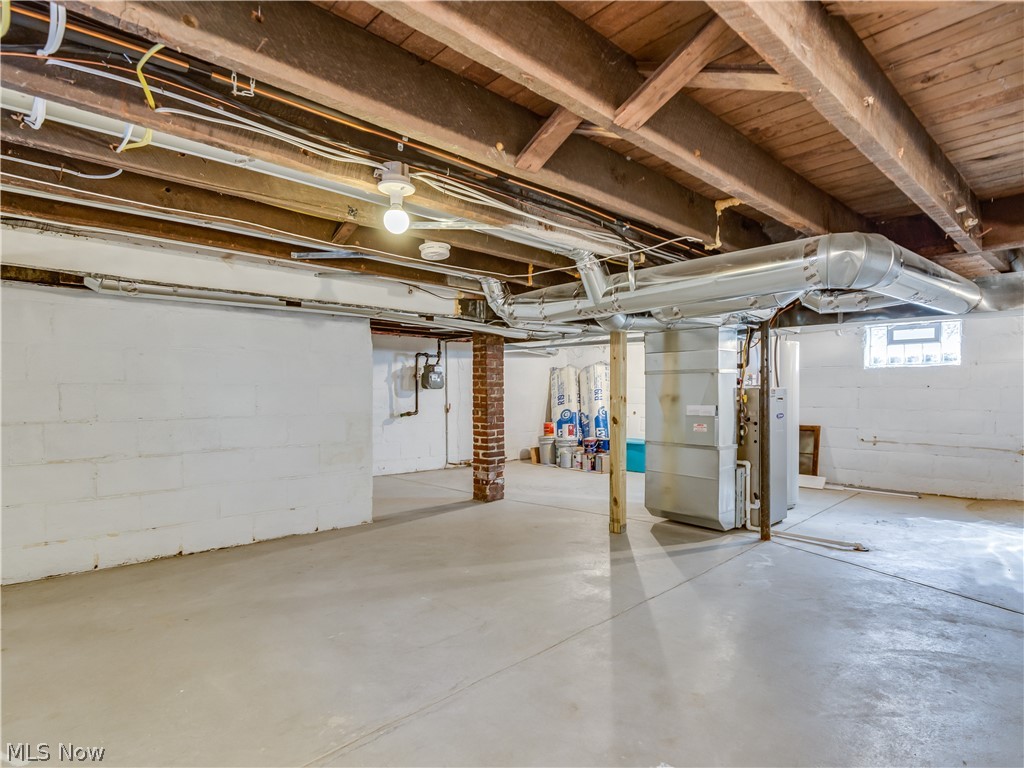
Unfinished basement with exposed ceiling joists, HVAC equipment, and a concrete floor.
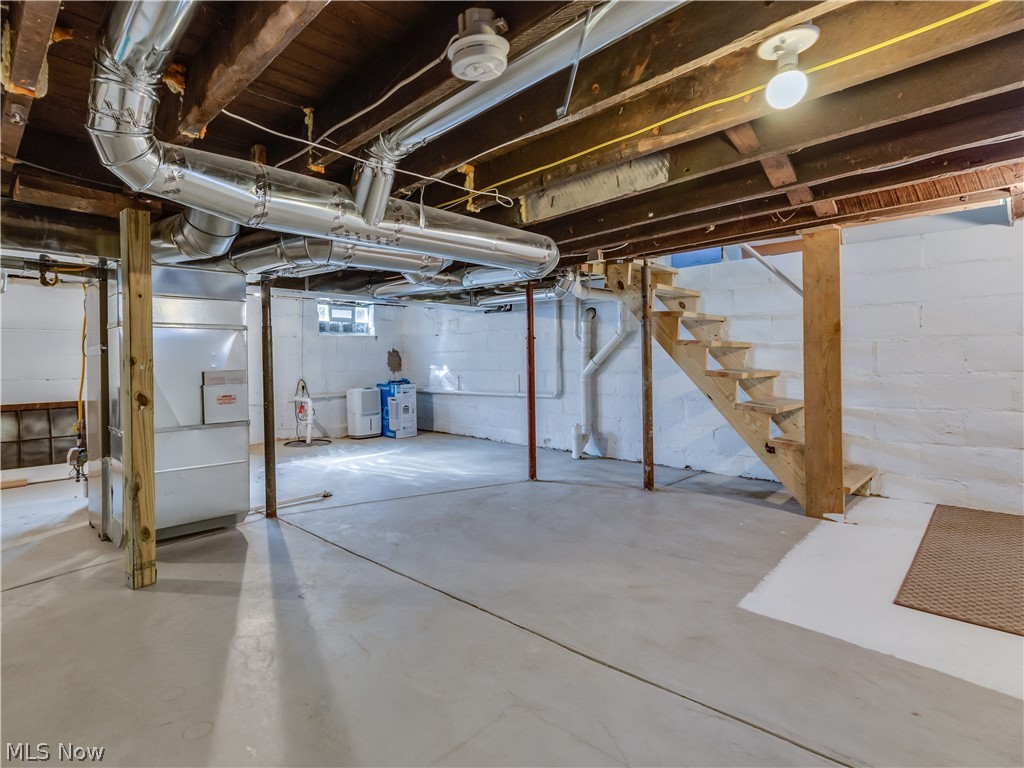
Unfinished basement with exposed HVAC ducts, a concrete floor, and wooden stairs.
Gray two-story house with dark shutters, covered porch, and detached garage beside the driveway.
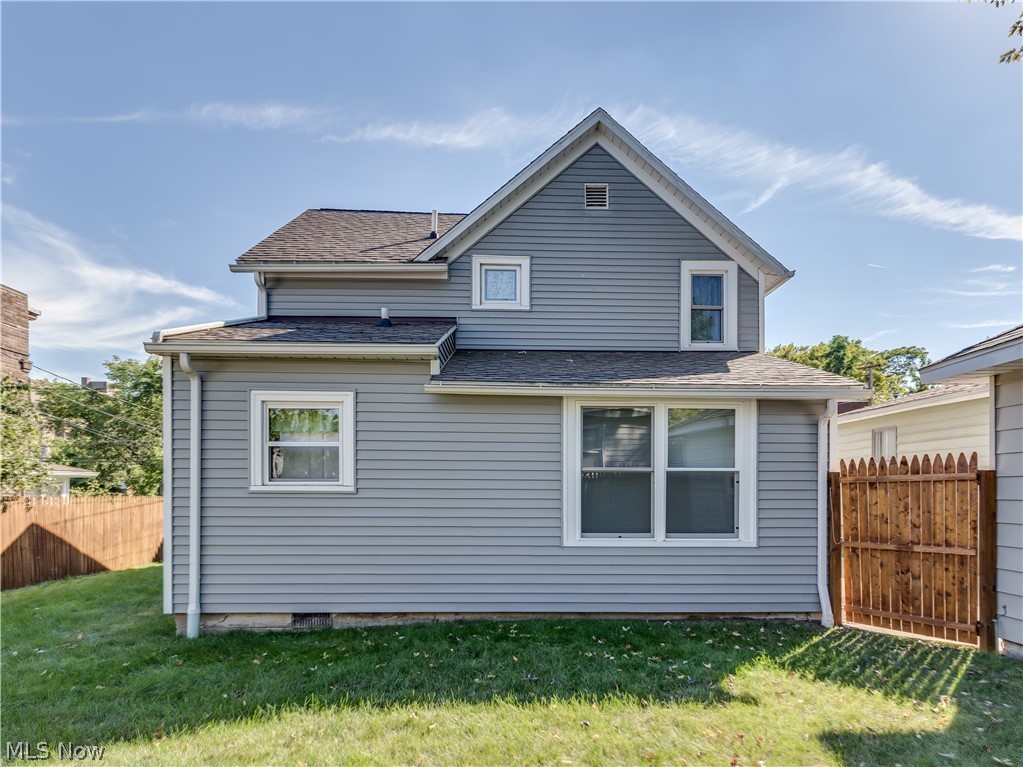
Rear of a gray two-story house with white trim, a steep gable, and a fenced lawn.
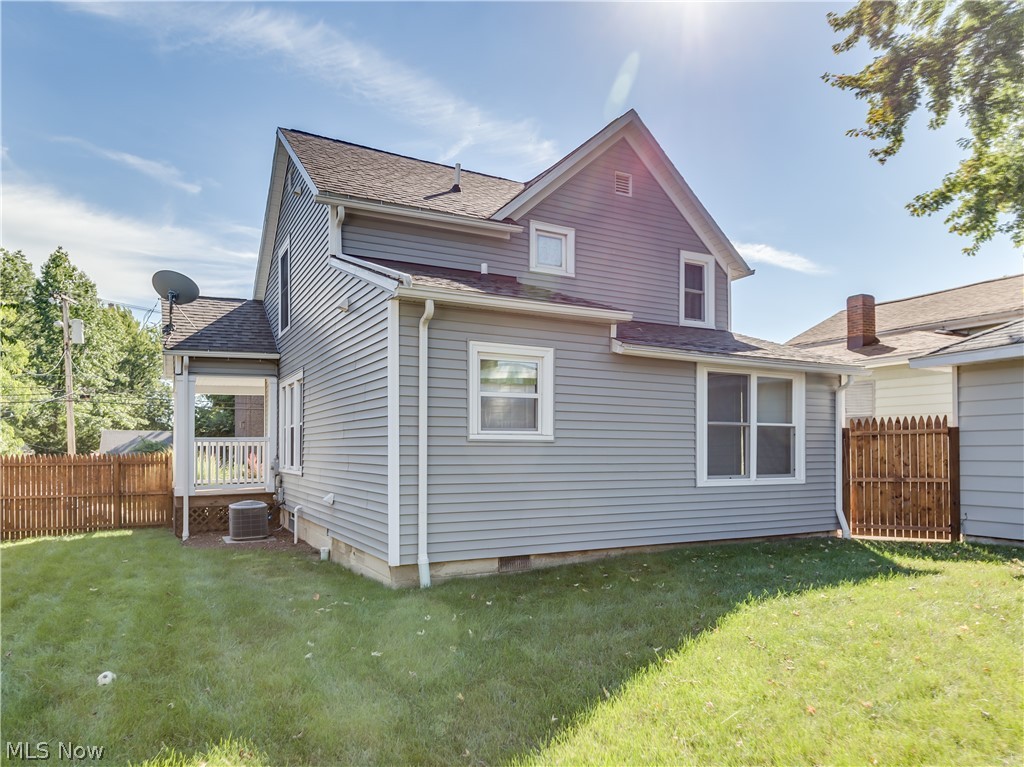
Rear exterior of a gray-sided house with a fenced lawn and covered porch.
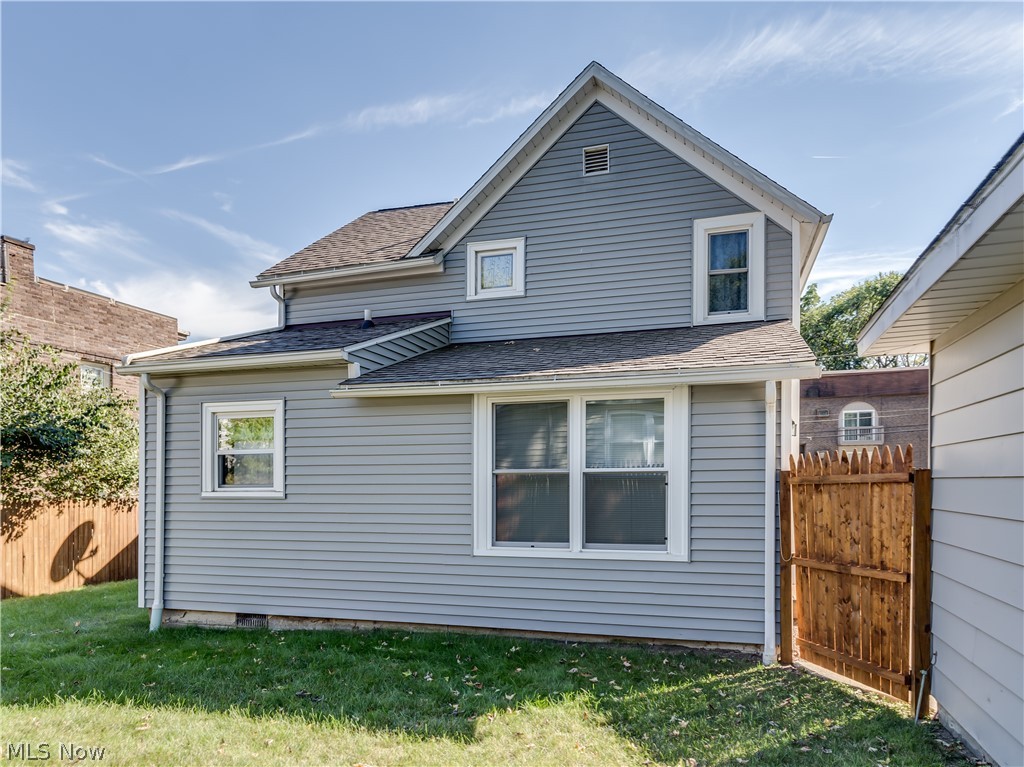
Gray-sided two-story house with a steep front gable and fenced side yard.
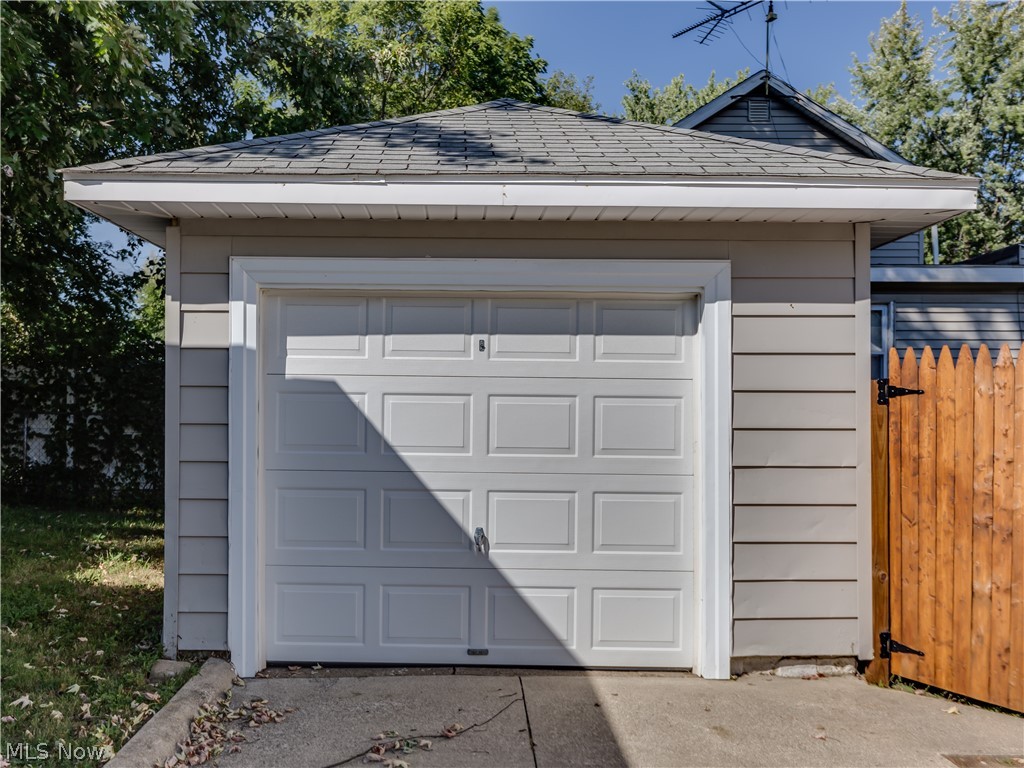
Detached garage with gray siding, white paneled door, and wooden fence gate.
SEE ALL PHOTOS
Gray two-story house with black shutters and a covered front porch.
Gray two-story house with a covered porch, dark shutters, front steps, and wooden privacy fence.
Gray-sided house with covered front porch, white railings, wooden steps, and landscaped shrubs.
Front entry with patterned glass door, keypad lock, gray siding, and wooden porch.
Covered front porch with a white glass-paneled door, gray siding, and wood decking.
Covered wooden porch with white railings, viewed through an open glass door.
Entryway with a leaf-patterned frosted-glass front door, white closet doors, and brown tile flooring.
Empty carpeted room with blue walls, curtained windows, and a tiled entry area.
Vacant living room with blue walls, beige carpet, and doorways to adjoining rooms.
Empty blue room with beige carpet, patterned window curtains, and a short staircase.
Unfurnished living room with blue walls, beige carpet, and stairs beside the adjoining kitchen.
Empty carpeted room with orange lower walls, gray upper walls, and two curtained windows.
Carpeted living area with an orange accent wall, open kitchen, and blue stairway area.
Kitchen with light wood cabinets, gray countertops, and a double-basin sink beneath the window.
Kitchen with light wood cabinets, gray countertops, and a stainless-steel gas range and microwave.
Kitchen with light wood cabinets, stainless steel appliances, and an adjoining dining area with a large window.
Empty dining area with a tiled floor, chandelier, large blinded window, and glass-paneled exterior door.
Dining area with tiled floors and chandelier adjoining a light-wood kitchen.
Laundry room with white washer and dryer beneath wire shelving on blue walls.
Bathroom with a white pedestal sink, oval mirror, chrome faucet, and pale green and mauve walls.
Empty bedroom with lime-green walls, beige carpet, and patterned curtains on two windows.
Empty lime-green room with beige carpet, white closet doors, and an open doorway.
Empty upstairs room with coral walls, sloped ceiling, beige carpet, and a long built-in desk.
Empty room with coral and pale blue walls, carpet, and an open door to brightly colored adjoining rooms.
Empty bedroom with beige carpet, yellow and gray walls, and two windows.
Empty bedroom with yellow and gray walls, a double closet, and sunlight on the carpet.
Bathroom with a wood vanity and tan countertop beside a white tub with a patterned shower curtain.
Unfinished basement with exposed ceiling joists, HVAC equipment, and a concrete floor.
Unfinished basement with exposed HVAC ducts, a concrete floor, and wooden stairs.
Gray two-story house with dark shutters, covered porch, and detached garage beside the driveway.
Rear of a gray two-story house with white trim, a steep gable, and a fenced lawn.
Rear exterior of a gray-sided house with a fenced lawn and covered porch.
Gray-sided two-story house with a steep front gable and fenced side yard.
Detached garage with gray siding, white paneled door, and wooden fence gate.
Leased

325 Falls Avenue

325 Falls Avenue, Cuyahoga Falls, OH 44221

$1,450/month
Welcome home to 325 Falls Ave! This home offers three bedrooms and one full bath and one half. First floor laundry. Updated kitchen, bathrooms, furnace, siding and windows (energy efficient). All this home is waiting for is you! Won't last long! Call today to schedule an appointment.

3
beds

2
baths

1,312 Sq.Ft. LIVING AREA

3,959.6 Sq.Ft. lot

Logan Robinson

Logan Robinson

Features & Amenities

Interior

  • total bedrooms3
  • Total bathrooms2
  • full bathroom1
  • half bathroom1
  • Laundry room In Unit
  • APPLIANCES Dryer, Dishwasher, Microwave, Oven, Range, Refrigerator, Washer

Area & Lot

  • Status Leased
  • Date Leased January 27, 2023
  • Living Area1,312 Sq.Ft.
  • Lot Area3,959.6 Sq.Ft.
  • MLS® ID4427874
  • TypeResidential
  • YEAR BUILT1906
  • NeighborhoodCuyahoga Falls / Silver Lake
  • View DescriptionCity
  • School DistrictCuyahoga Falls CSD - 7705

Exterior

  • STORIES2
  • Garage Space1.0
  • water SourcePublic
  • HEAT TYPEGas
  • AIR CONDITIONINGCentral Air
  • sewerPublic Sewer

Financial

  • Lease Price$1,450/mo
View Virtual Tour

Cuyahoga Falls / Silver Lake

Cuyahoga Falls, nestled in the heart of Summit County, and its neighbor Silver Lake, coalesce to offer a captivating blend of small-town charm and scenic beauty. Cuyahoga Falls boasts a dynamic community and vibrant amenities, while Silver Lake, with its tranquil setting around the namesake lake, complements the area with a serene escape. Together, they create a unique duo where residents enjoy the best of both worlds – the energetic pulse of Cuyahoga Falls and the peaceful allure of Silver Lake.

Explore

Work With Logan

Whether you are buying or selling a home or just curious about the local market, Logan would love to offer his support and services.

Follow Me on Instagram