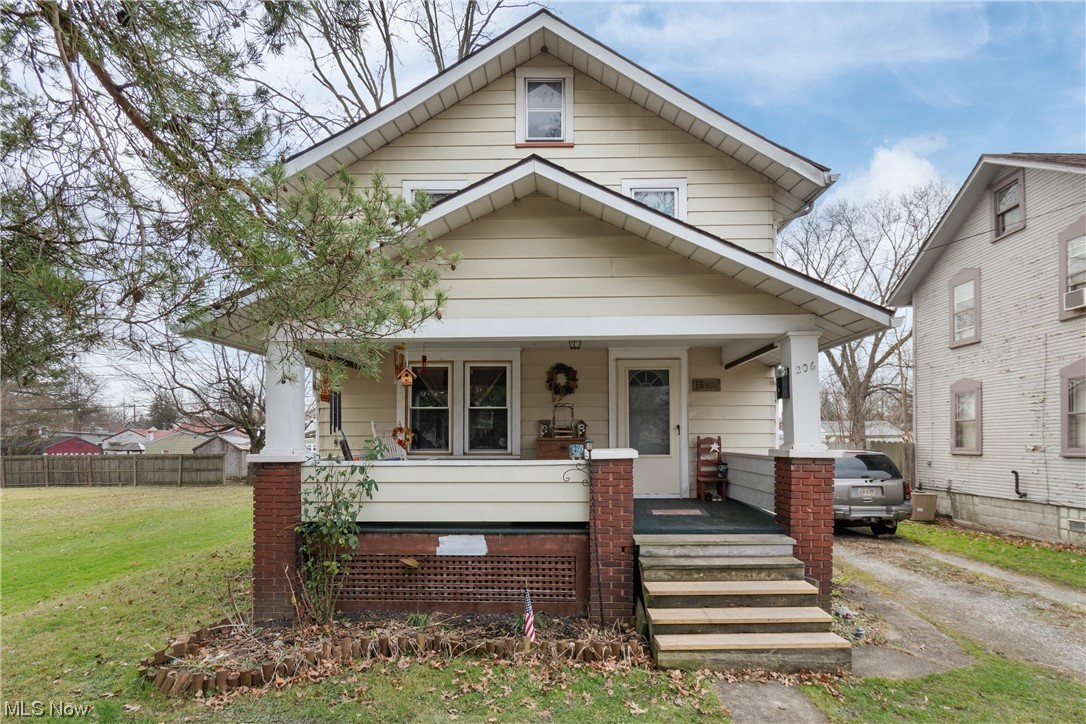
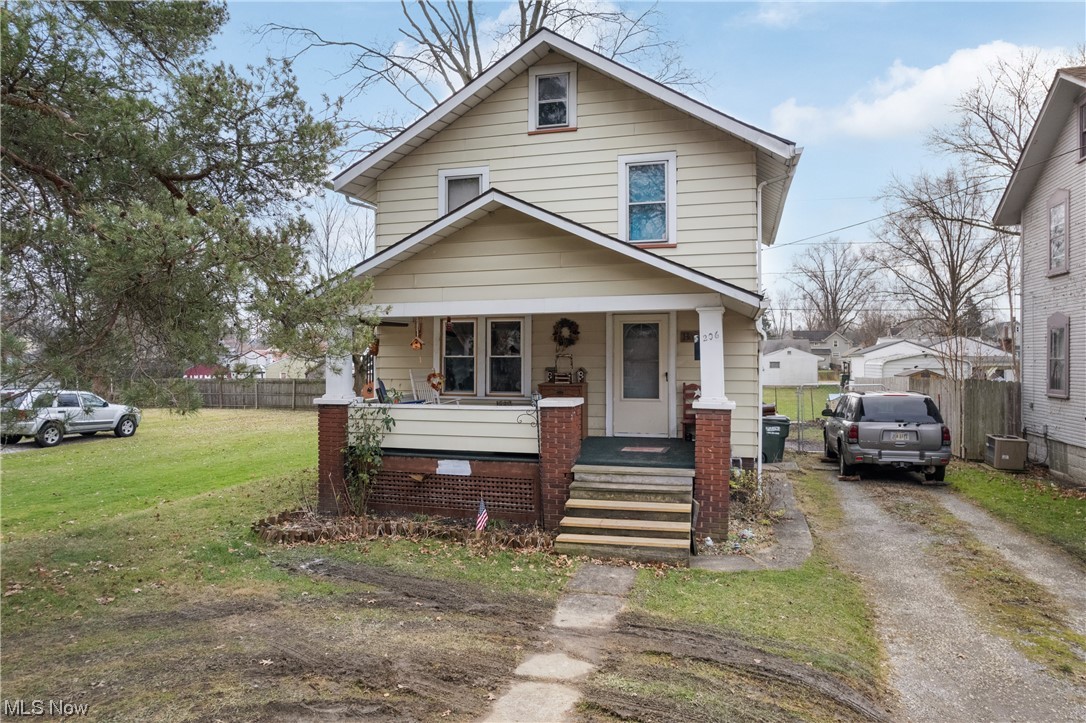
Two-story house with a broad covered porch, brick supports, and front steps.
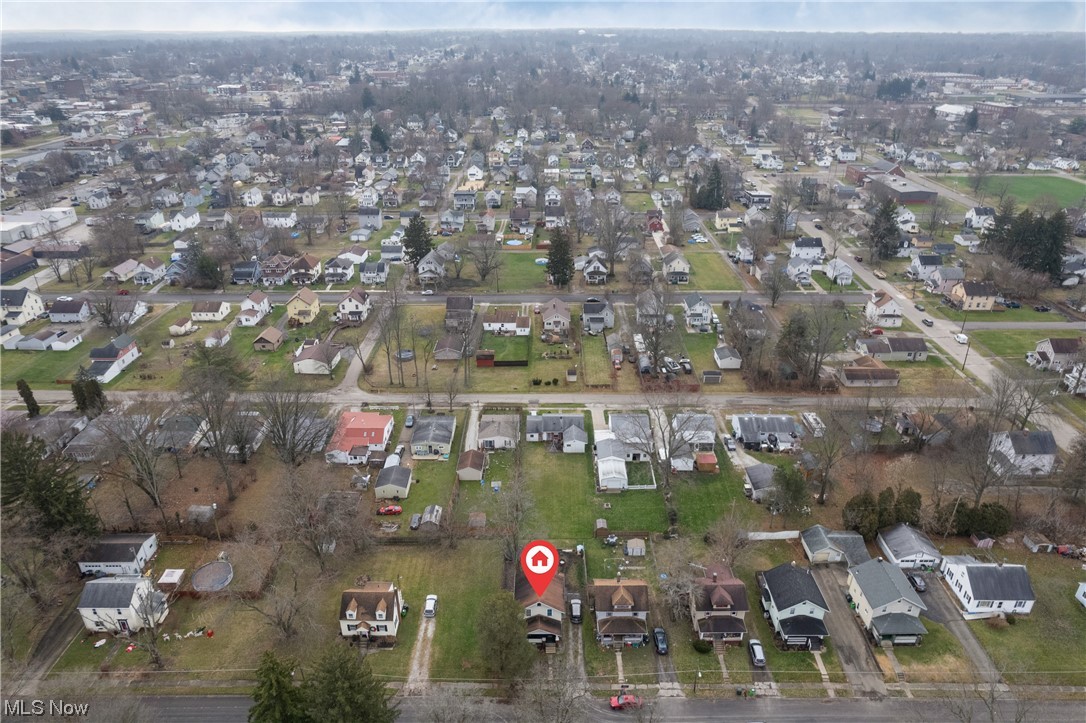
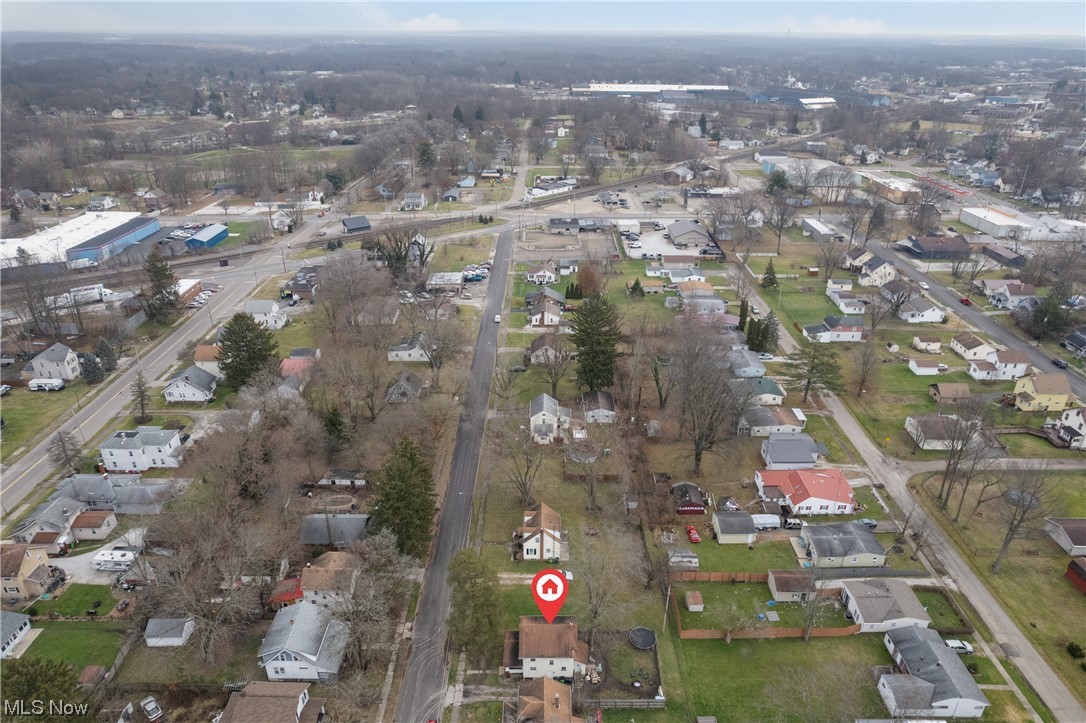
Aerial view of the marked home among neighborhood houses and yards.
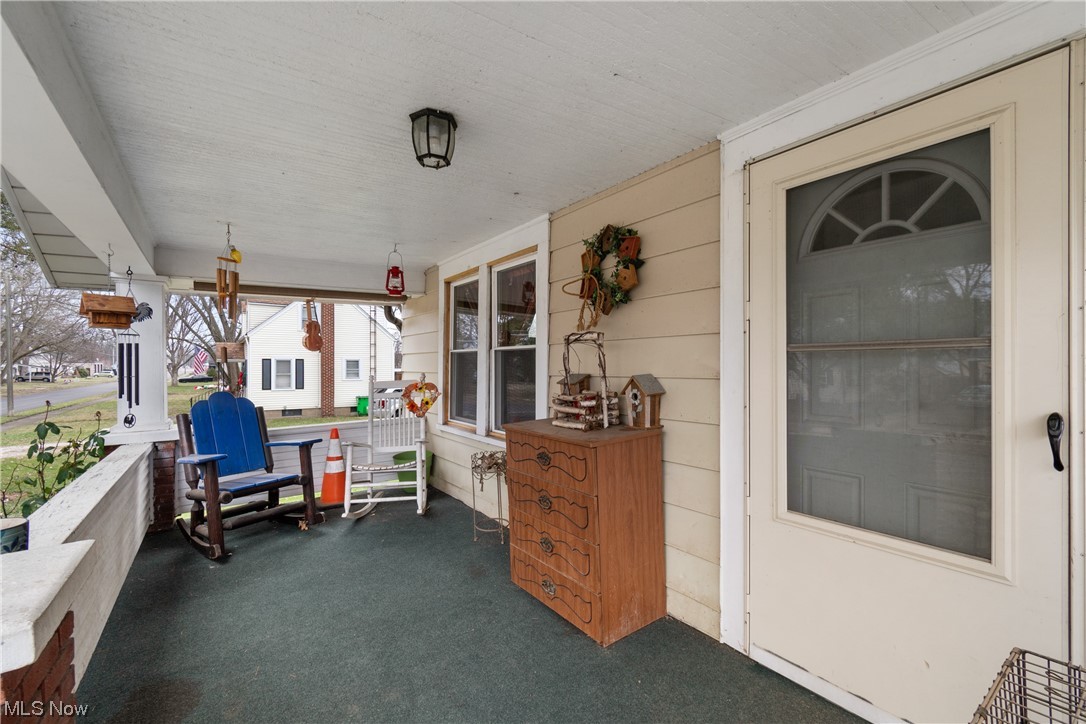
Covered front porch with blue rocking chair, white chair, and wooden chest beside the glass-paneled door.
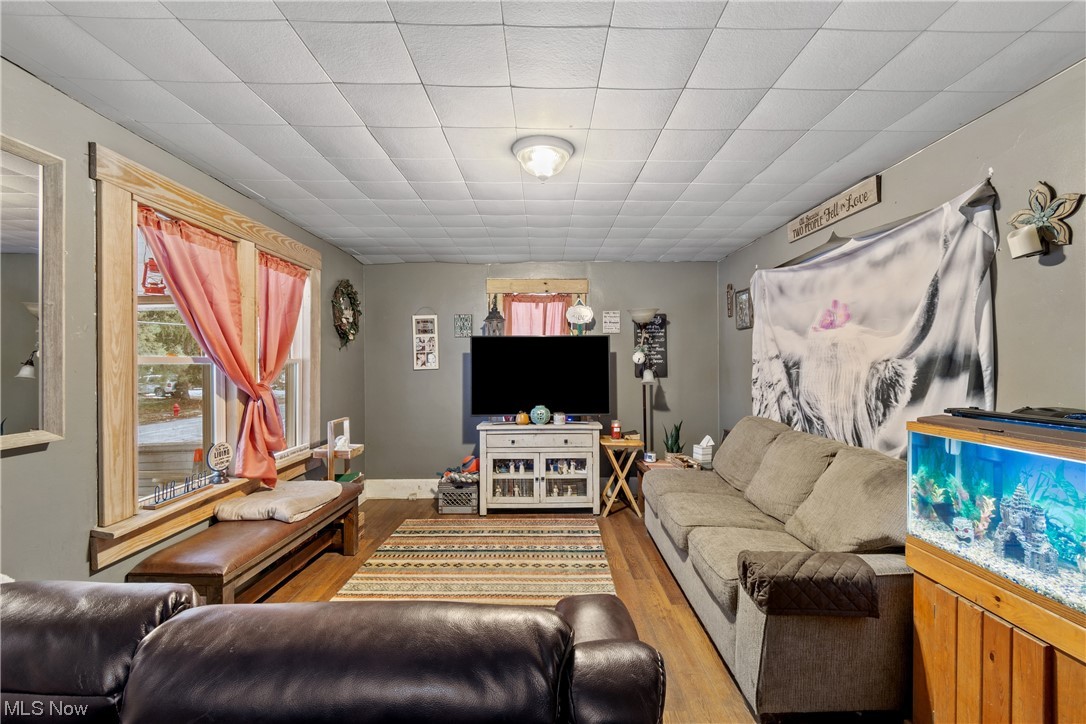
Furnished living room with a gray sofa, large curtained windows, and an aquarium.
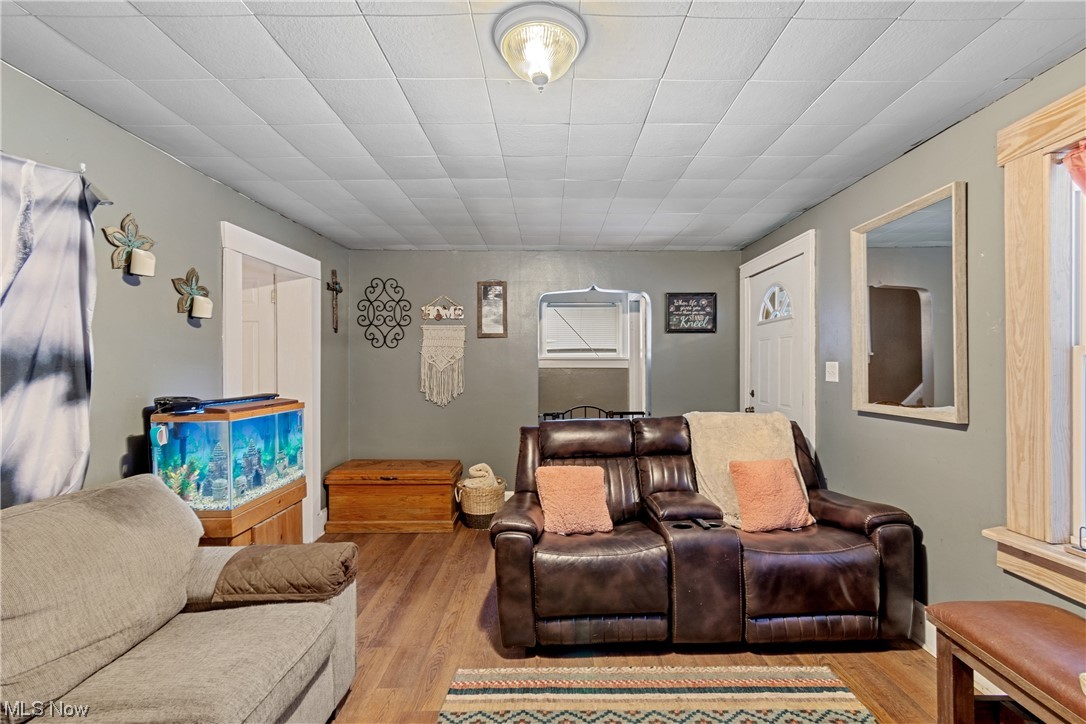
Furnished living room with a brown reclining loveseat, aquarium, and wood flooring.
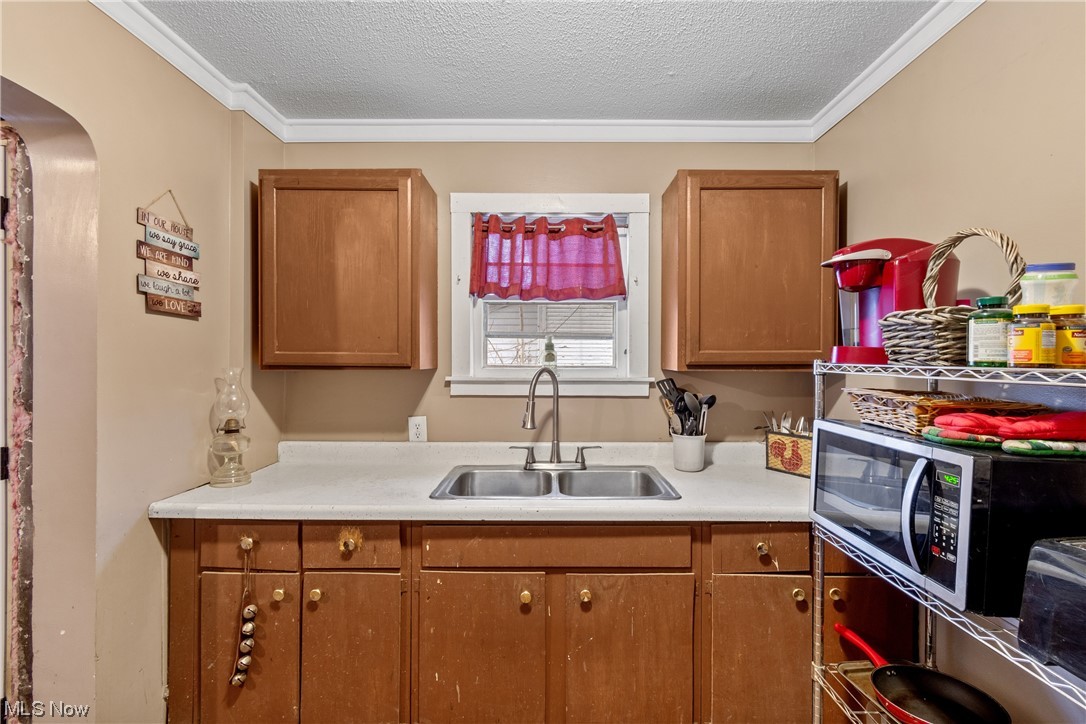
Kitchen with worn brown cabinets, a double-basin sink, and a small window with a red curtain.
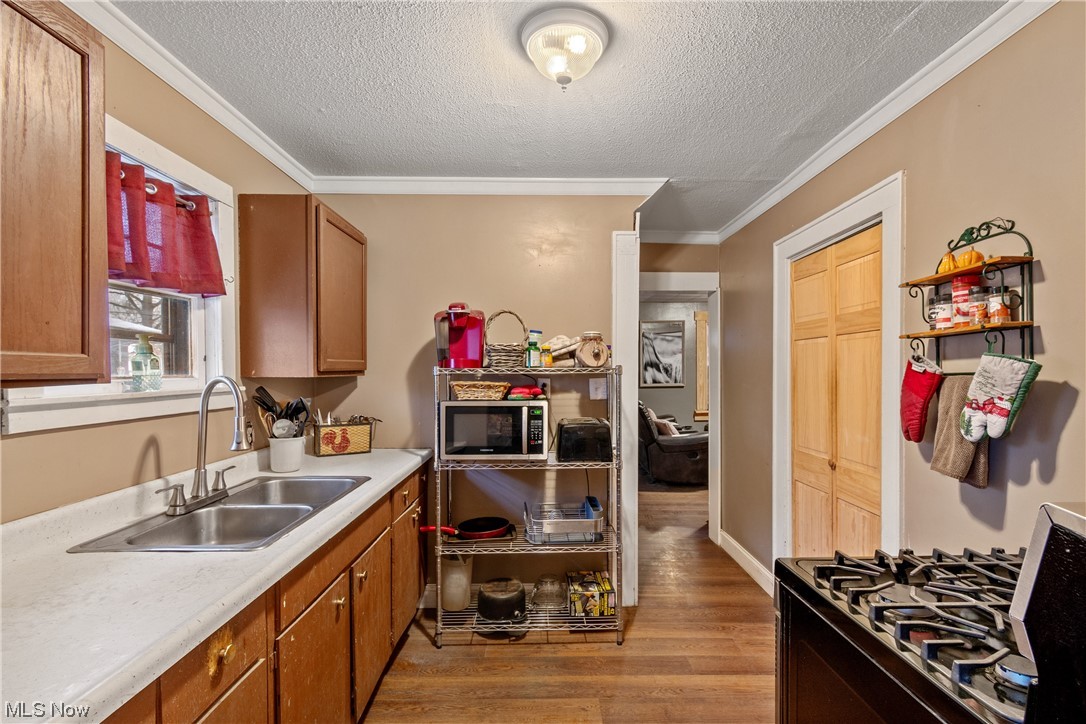
Kitchen with wood cabinets, a double sink, gas range, and freestanding storage rack.
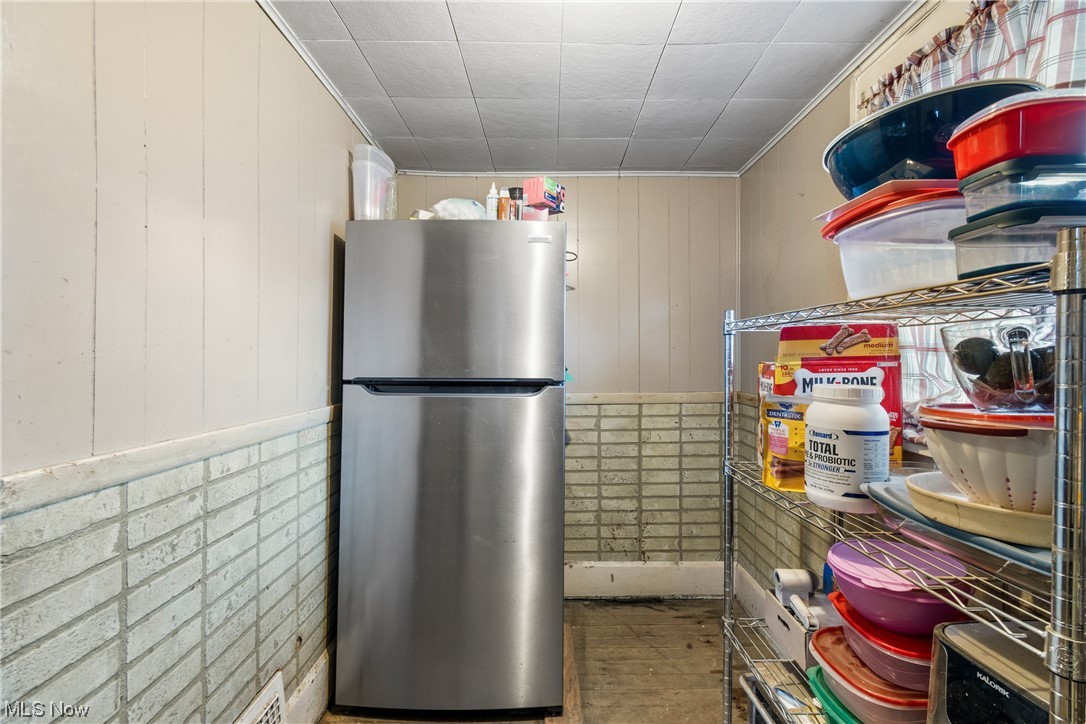
Storage room with a stainless-steel refrigerator and shelves packed with containers and household supplies.
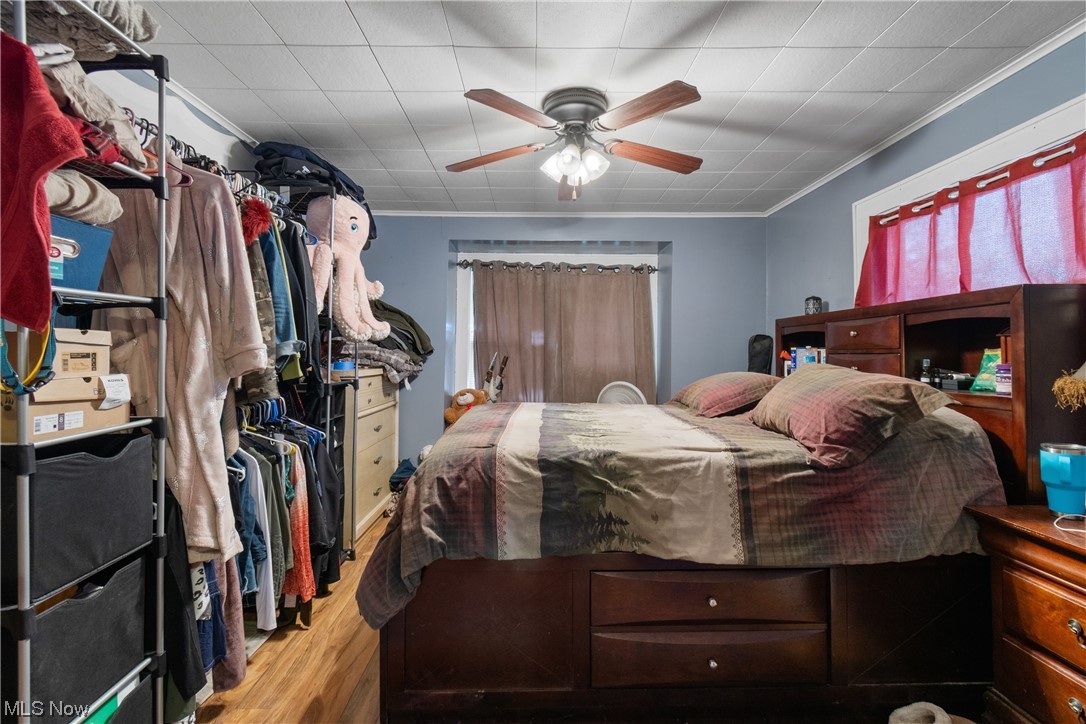
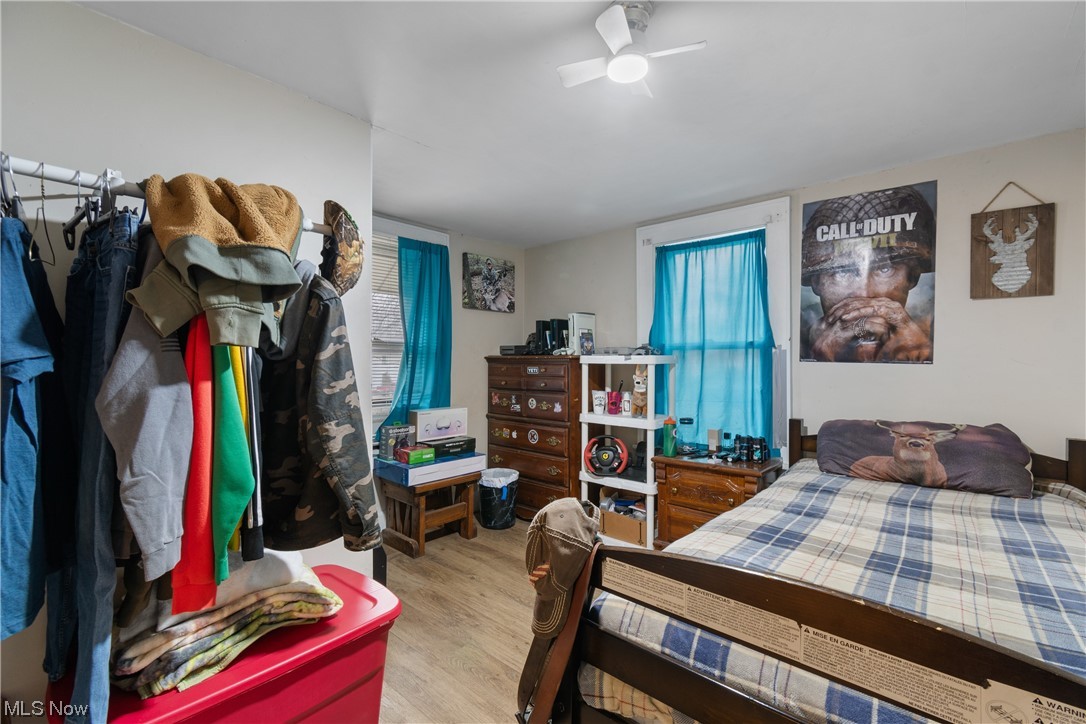
Bedroom with a large dark wood bed, plaid bedding, and open clothing racks.
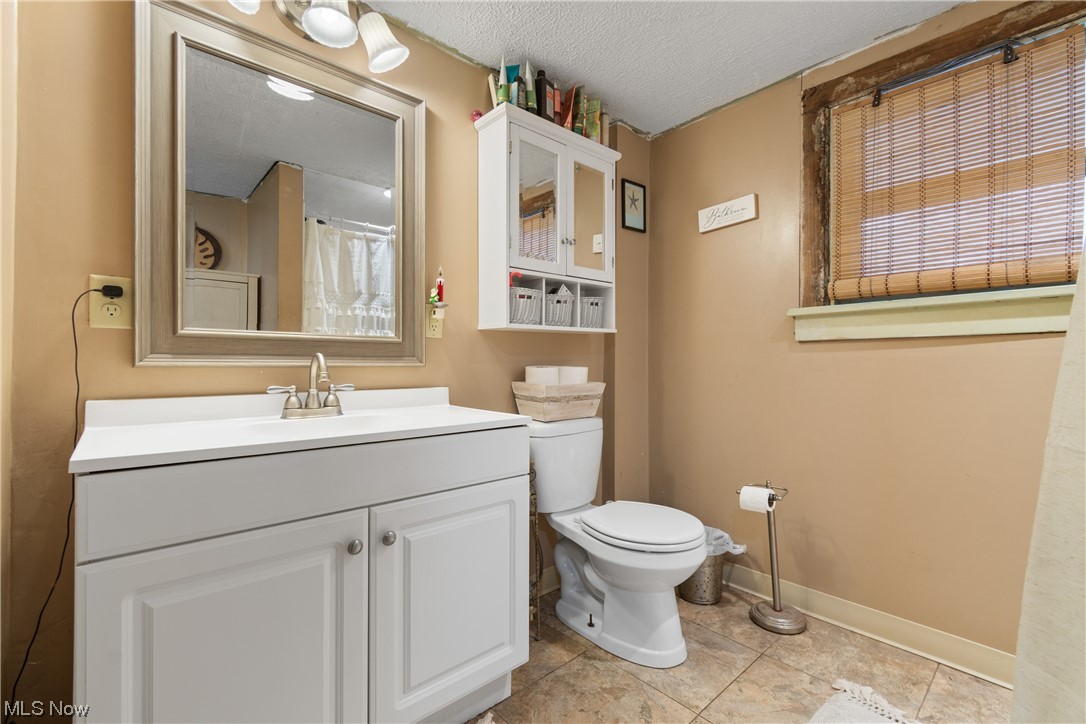
Bathroom with a white vanity, large mirror, toilet, and window with blinds.
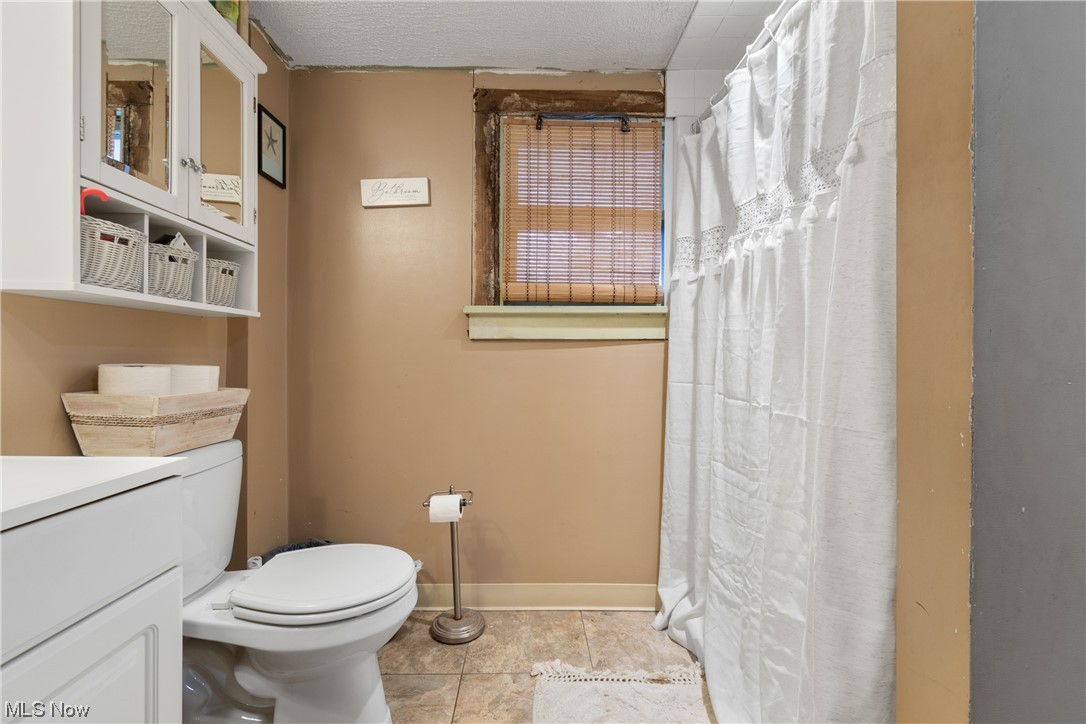
Bathroom with white vanity and toilet, tan walls, tiled floor, and a window with blinds.
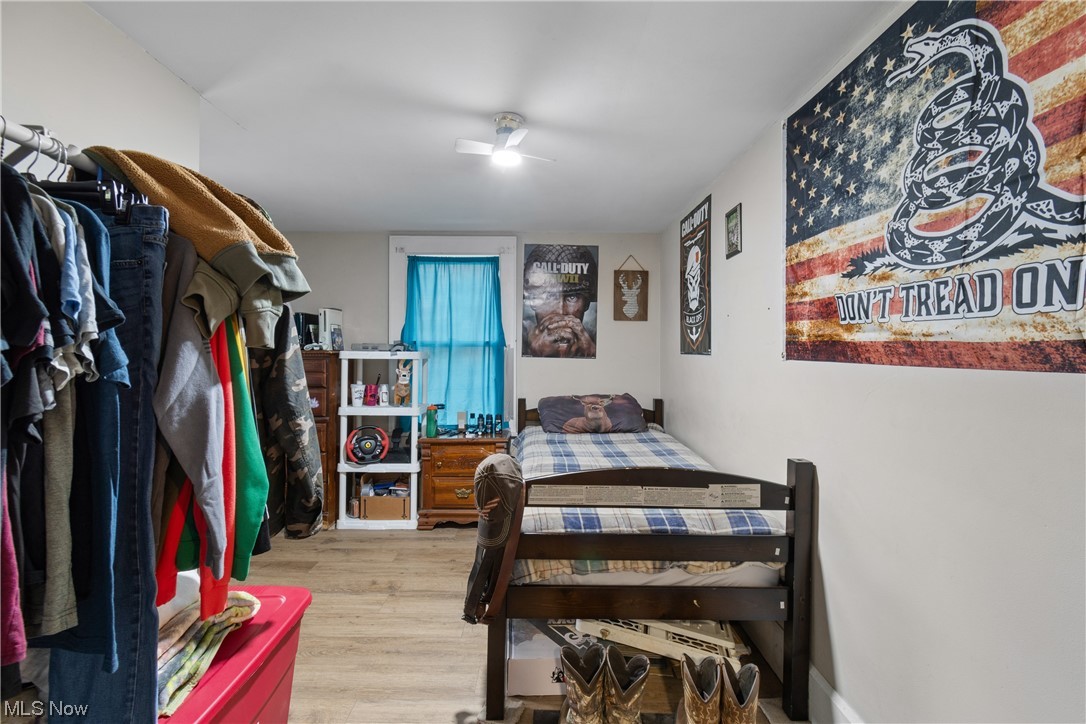
Bedroom with a dark wood bed, clothes rack, blue window curtain, and large Gadsden flag.
Bedroom with plaid bedding, blue curtains, and a clothing rack filled with clothes.
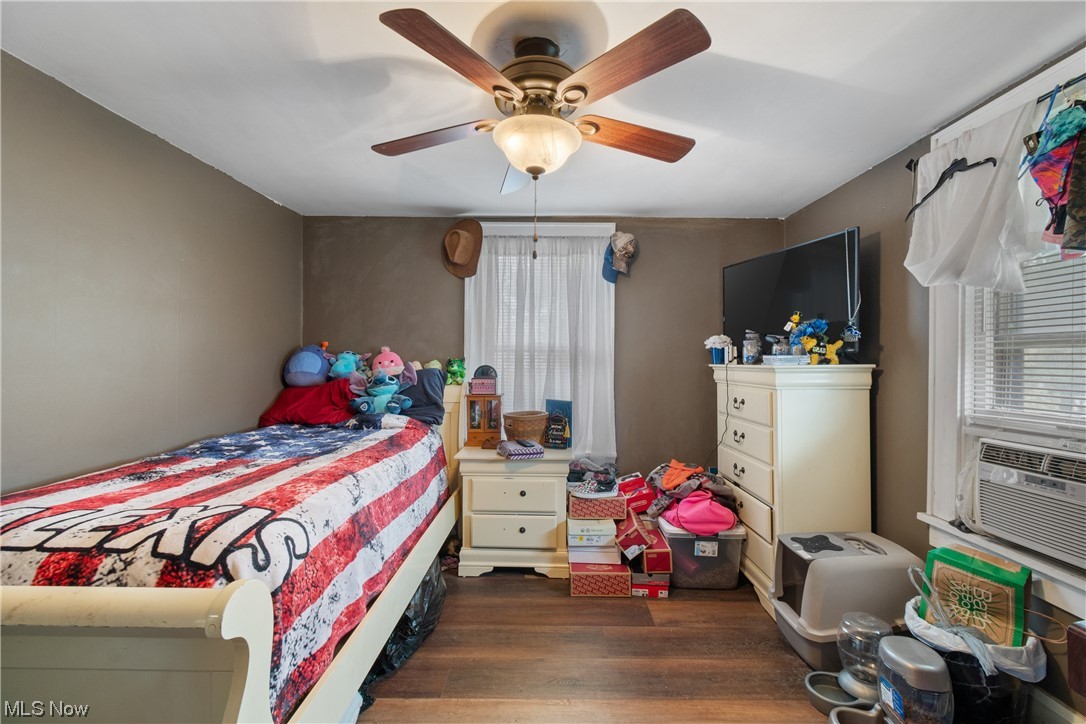
Bedroom with a red, white, and blue bedspread, ceiling fan, dresser, and television.
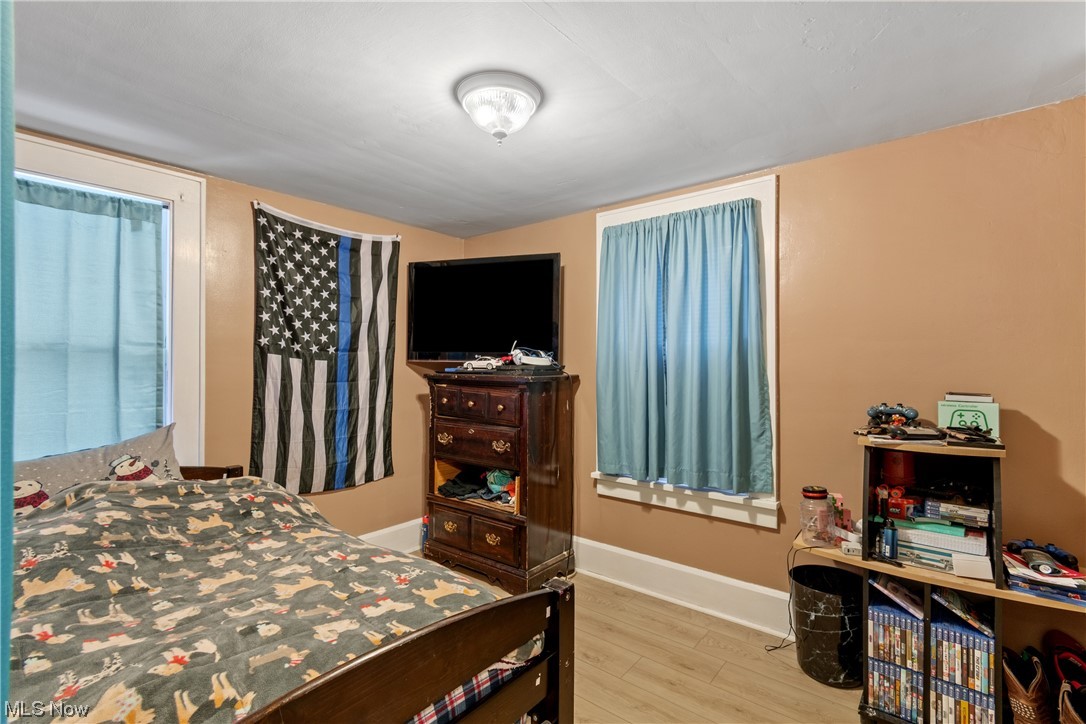
Bedroom with a dark wooden bed, blue curtains, and a dresser beneath a television.
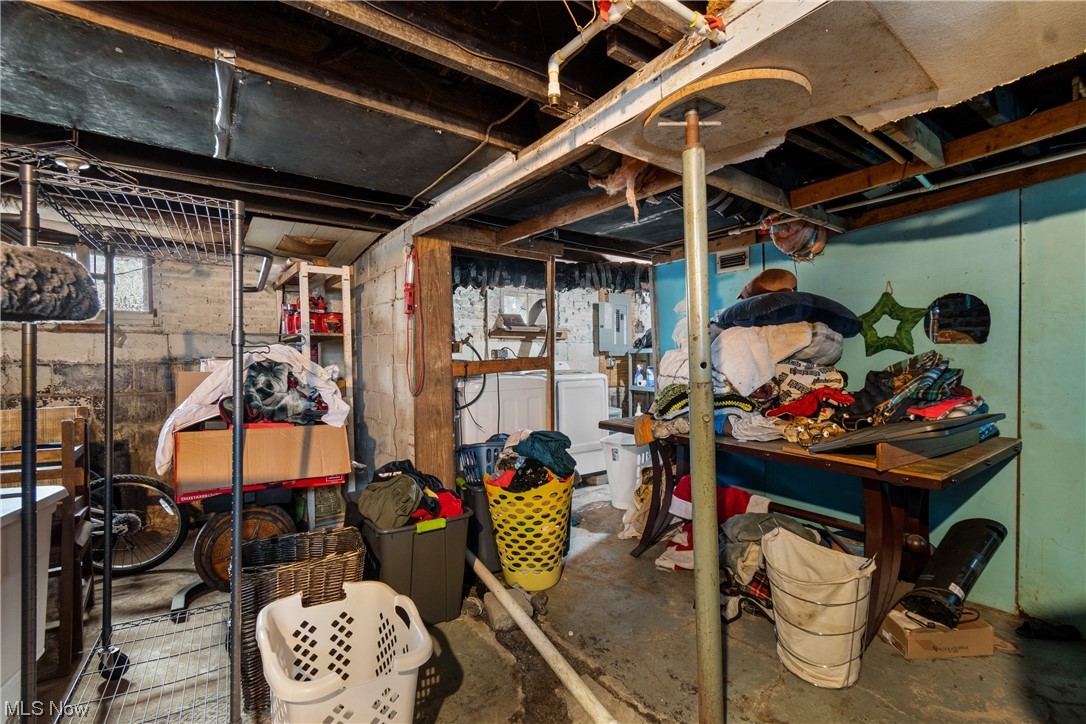
Basement laundry and storage area with exposed pipes, a washer and dryer, and crowded shelves.
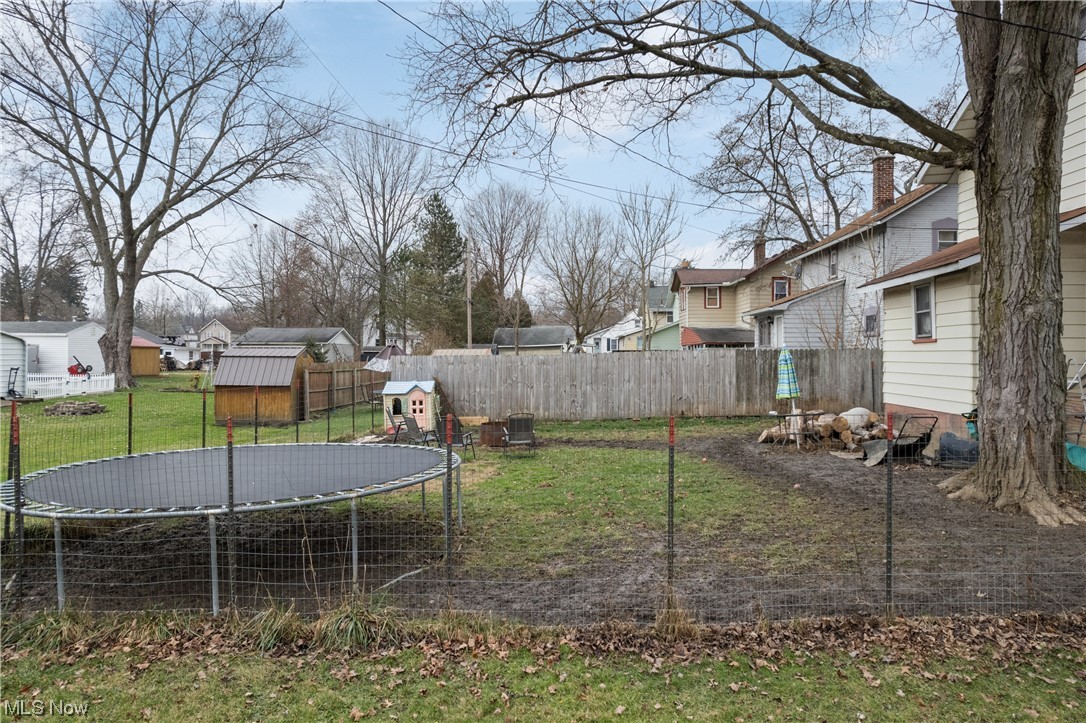
Fenced backyard with a trampoline, large tree, and wooden privacy fence.
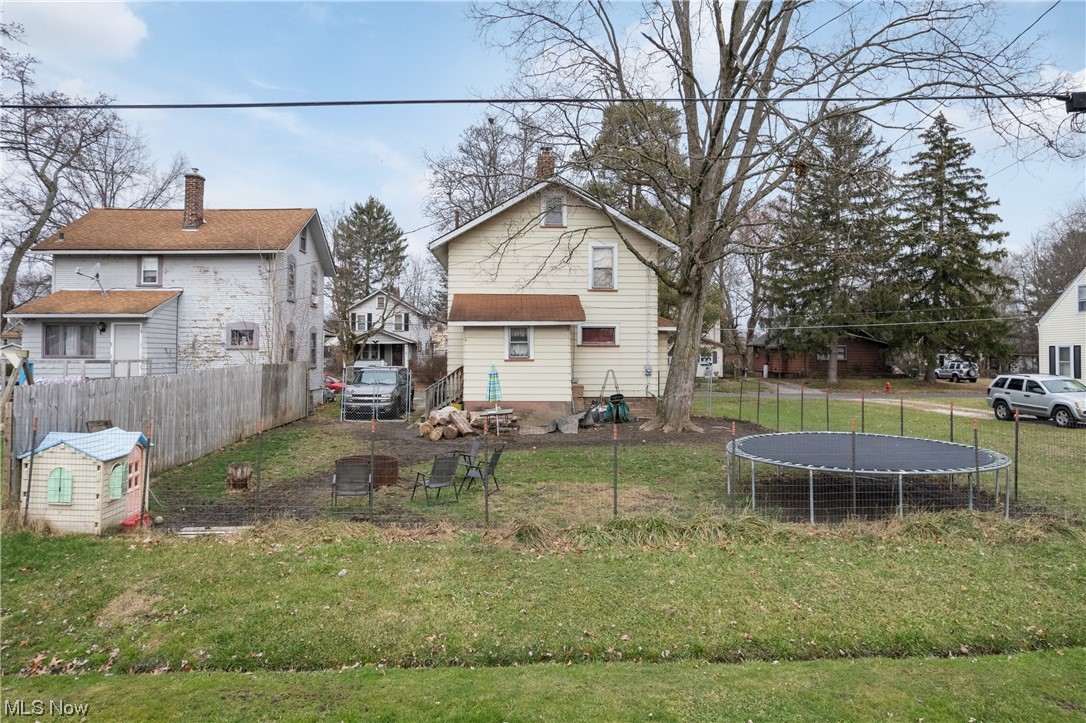
Backyard of a beige two-story house with an above-ground pool, playhouse, and leafless trees.
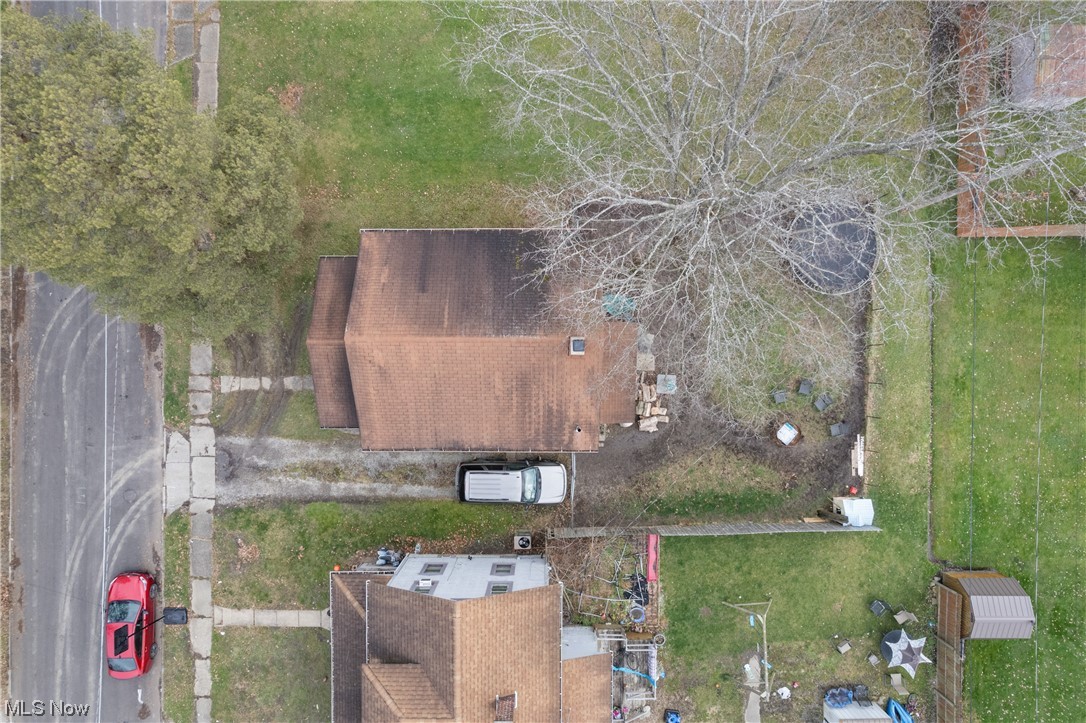
Aerial view of a home, driveway, lawn, and fenced backyard beside the street.
Aerial neighborhood view with a red marker identifying the property along a residential street.
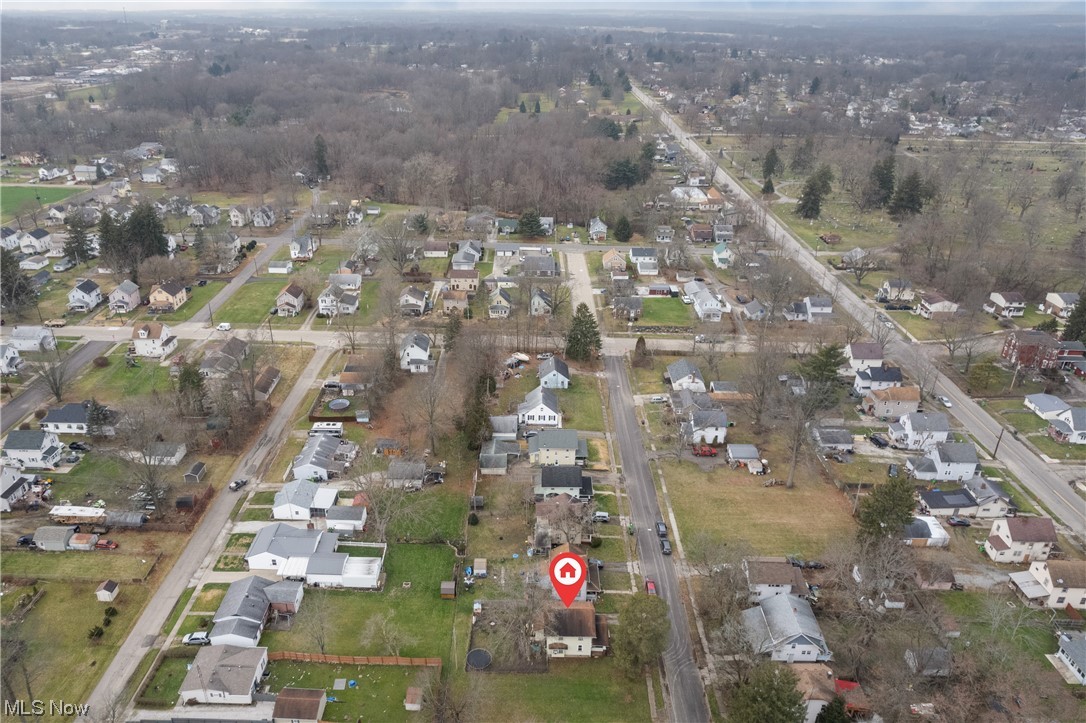
Aerial view of the property marked with a red pin among neighborhood homes and leafless trees.
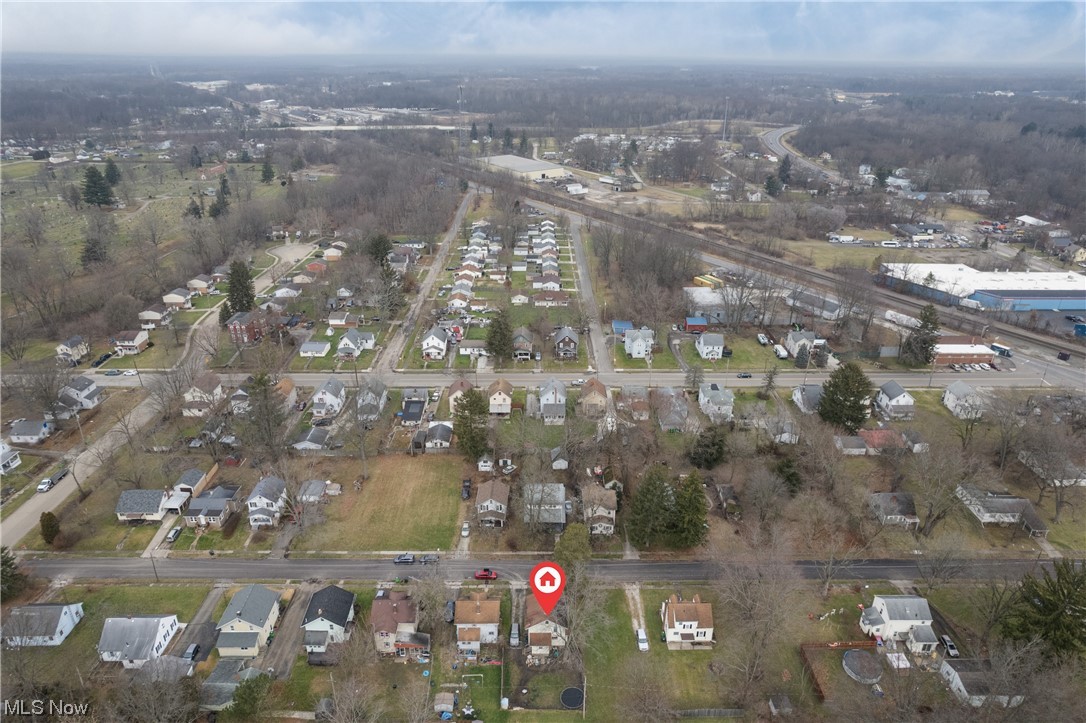
Aerial view of the residential neighborhood around 206 W Perry Street, marked with a red house pin.
Two-story beige house with a covered porch and gravel driveway.
SEE ALL PHOTOS
Two-story house with a broad covered porch, brick supports, and front steps.
Aerial view of the marked home among neighborhood houses and yards.
Covered front porch with blue rocking chair, white chair, and wooden chest beside the glass-paneled door.
Furnished living room with a gray sofa, large curtained windows, and an aquarium.
Furnished living room with a brown reclining loveseat, aquarium, and wood flooring.
Kitchen with worn brown cabinets, a double-basin sink, and a small window with a red curtain.
Kitchen with wood cabinets, a double sink, gas range, and freestanding storage rack.
Storage room with a stainless-steel refrigerator and shelves packed with containers and household supplies.
Bedroom with a large dark wood bed, plaid bedding, and open clothing racks.
Bathroom with a white vanity, large mirror, toilet, and window with blinds.
Bathroom with white vanity and toilet, tan walls, tiled floor, and a window with blinds.
Bedroom with a dark wood bed, clothes rack, blue window curtain, and large Gadsden flag.
Bedroom with plaid bedding, blue curtains, and a clothing rack filled with clothes.
Bedroom with a red, white, and blue bedspread, ceiling fan, dresser, and television.
Bedroom with a dark wooden bed, blue curtains, and a dresser beneath a television.
Basement laundry and storage area with exposed pipes, a washer and dryer, and crowded shelves.
Fenced backyard with a trampoline, large tree, and wooden privacy fence.
Backyard of a beige two-story house with an above-ground pool, playhouse, and leafless trees.
Aerial view of a home, driveway, lawn, and fenced backyard beside the street.
Aerial neighborhood view with a red marker identifying the property along a residential street.
Aerial view of the property marked with a red pin among neighborhood homes and leafless trees.
Aerial view of the residential neighborhood around 206 W Perry Street, marked with a red house pin.
Two-story beige house with a covered porch and gravel driveway.
Sold

206 W Perry Street

206 W Perry Street, Alliance, OH 44601

$84,000
Excellent price for this 3 bed 1 bath home that has been outgrown by current owner! From the front porch to big living room and dining room the main floor offers nice spaces. The current owner is using the dining room as a bedroom but no permanent walls have been put in place. A simple curtain returns it to its original function. Off the kitchen is a back entry area perfect for a drop zone and extra kitchen storage. Backyard is fenced - great for help corralling pets and kiddos. Upstairs find 3 bedrooms and a bathroom off a central hallway. Home has darling arch details and a lot of potential. The basement has tall ceilings and good lighting, one window has been replaced with glass block. One area of basement used as a gaming area. Home also has the following updates: luxury vinyl flooring in most rooms. Living room windows have been replaced. Furnace is less than 8 years old. A lot of potential for an owner to live in and enjoy or use as rental property. A great value -- Come, see for yourself, its definitely worth a visit if you're in the market to buy a solid home at an incredible price!

3
beds

1
bath

1,056 Sq.Ft. LIVING AREA

4,591.22 Sq.Ft. lot

Logan Robinson

Logan Robinson

Features & Amenities

Interior

  • total bedrooms3
  • Total bathroom1
  • full bathroom1
  • Laundry room In Basement
  • Fireplace None
  • APPLIANCES Range, Refrigerator

Area & Lot

  • Status Sold
  • Date Sold March 1, 2024
  • Living Area1,056 Sq.Ft.
  • Lot Area4,591.22 Sq.Ft.
  • MLS® ID5011784
  • TypeResidential
  • YEAR BUILT1916
  • Architecture StylesColonial
  • School DistrictAlliance CSD - 7601

Exterior

  • STORIES2
  • water SourcePublic
  • PoolNone
  • roofAsphalt, Fiberglass
  • lot featuresBack Yard, Flat, Level
  • parkingDriveway
  • HEAT TYPEForced Air, Gas
  • AIR CONDITIONINGNone
  • sewerPublic Sewer

Financial

  • Sales Price$84,000
  • Real Estate Tax $598/yr
View Virtual Tour

Work With Logan

Whether you are buying or selling a home or just curious about the local market, Logan would love to offer his support and services.

Follow Me on Instagram