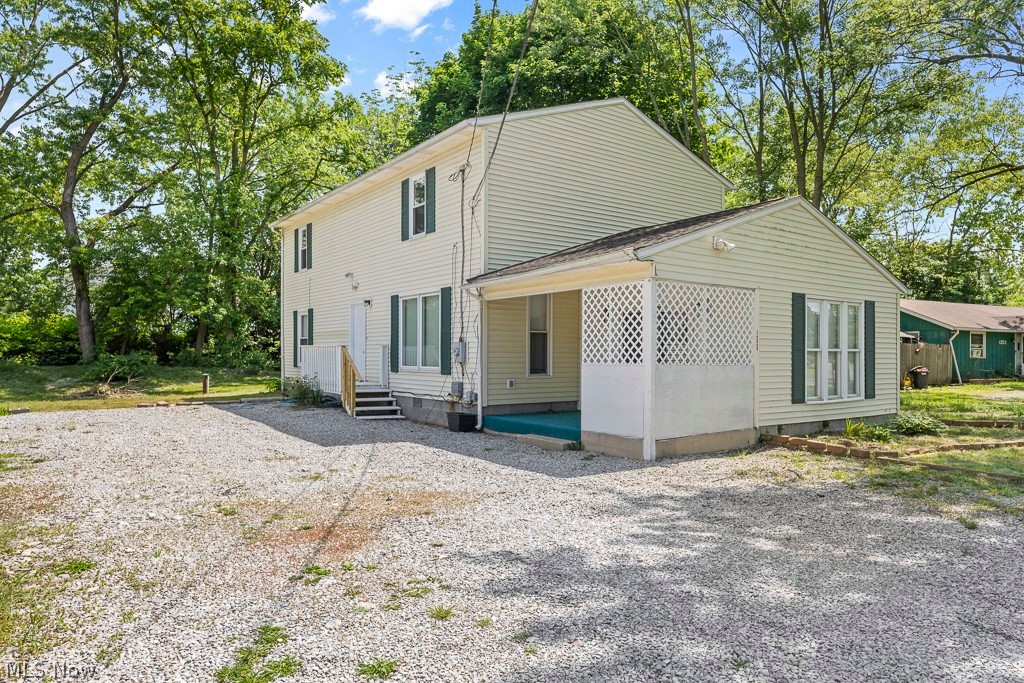
Two-story beige house with a lattice-enclosed porch beside a broad gravel driveway.
Two-story cream-sided house with green shutters, a small porch, and a broad gravel yard.
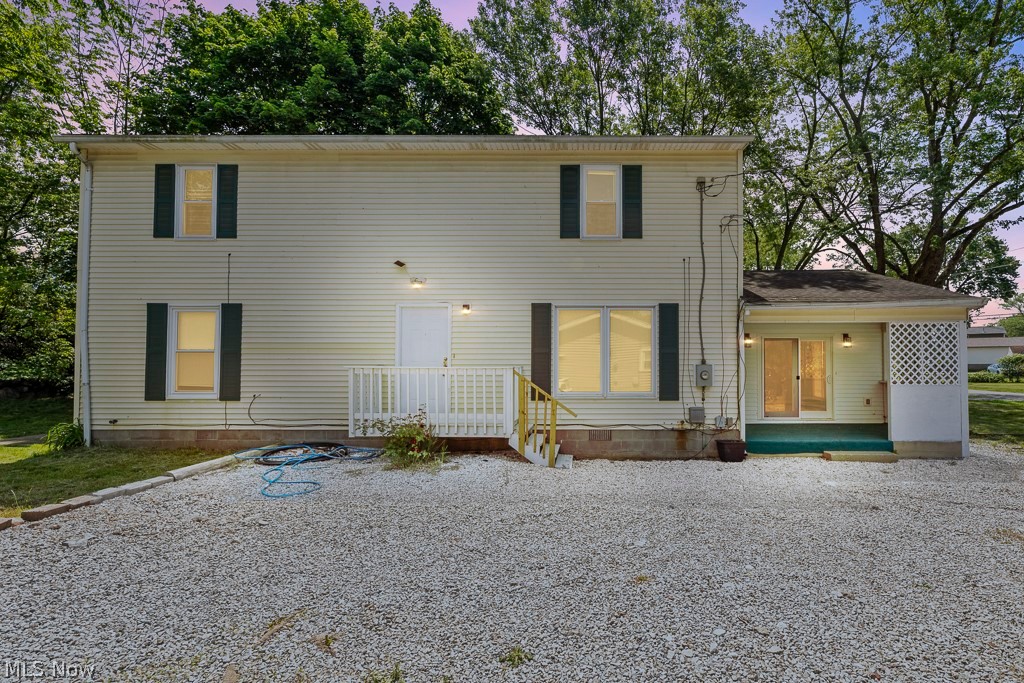
Rear of a two-story house with dark shutters, a small covered entrance, and a wide gravel driveway.
Two-story light-sided house with dark shutters, a small porch, and a gravel driveway beneath mature trees.
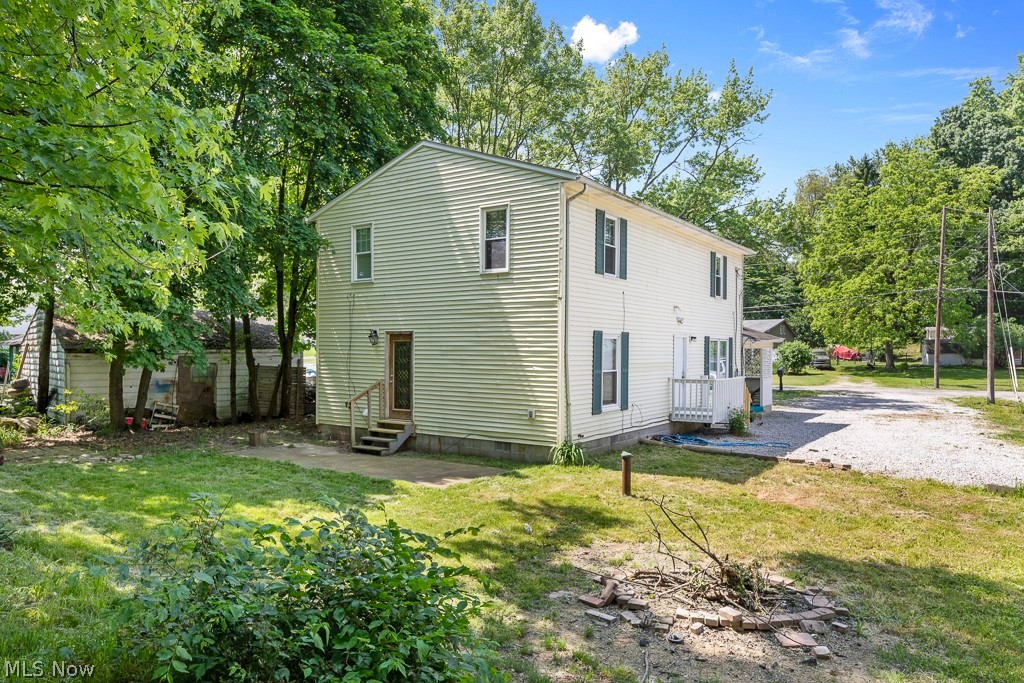
Side exterior of a two-story house with a small entry staircase beneath leafy trees.
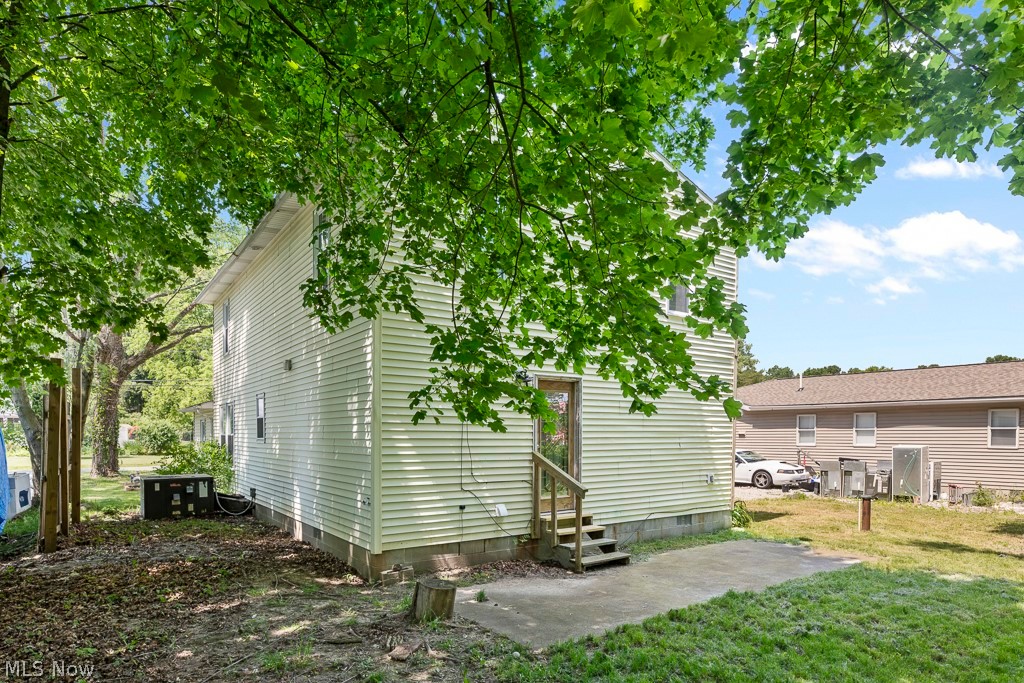
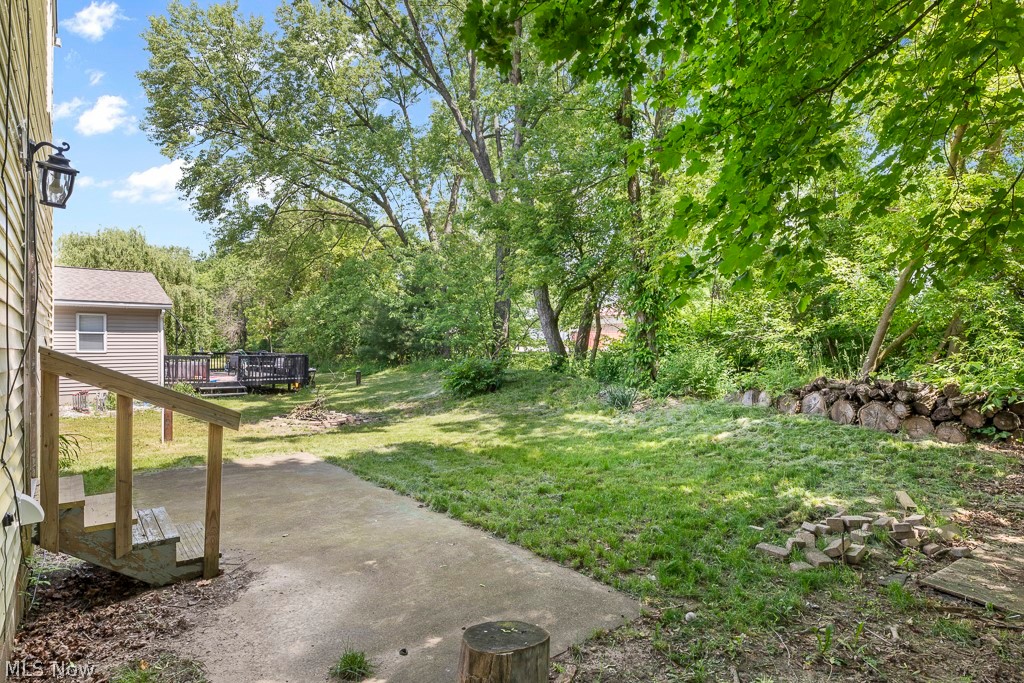
Backyard with a concrete patio, grassy lawn, mature trees, and a low stone border.
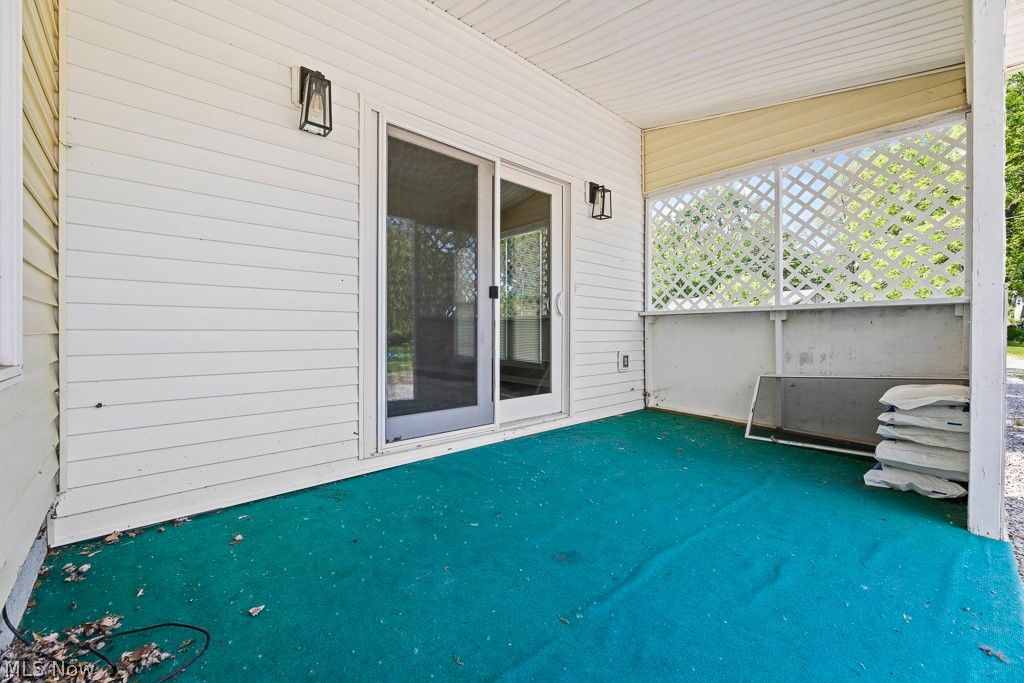
Covered patio with teal flooring, white siding, sliding glass door, and lattice panels.
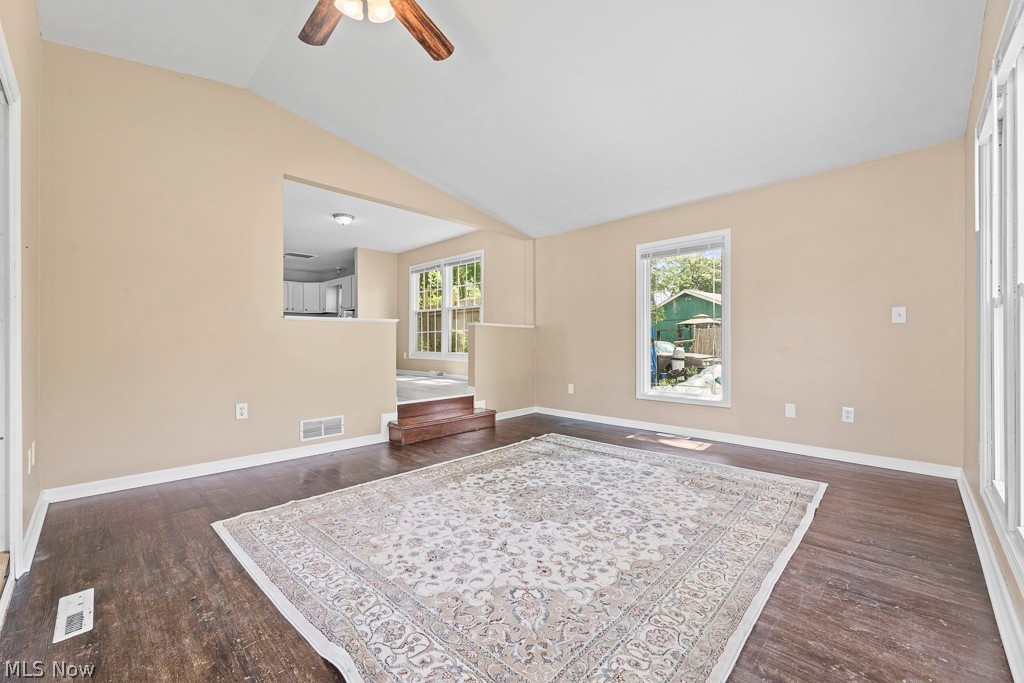
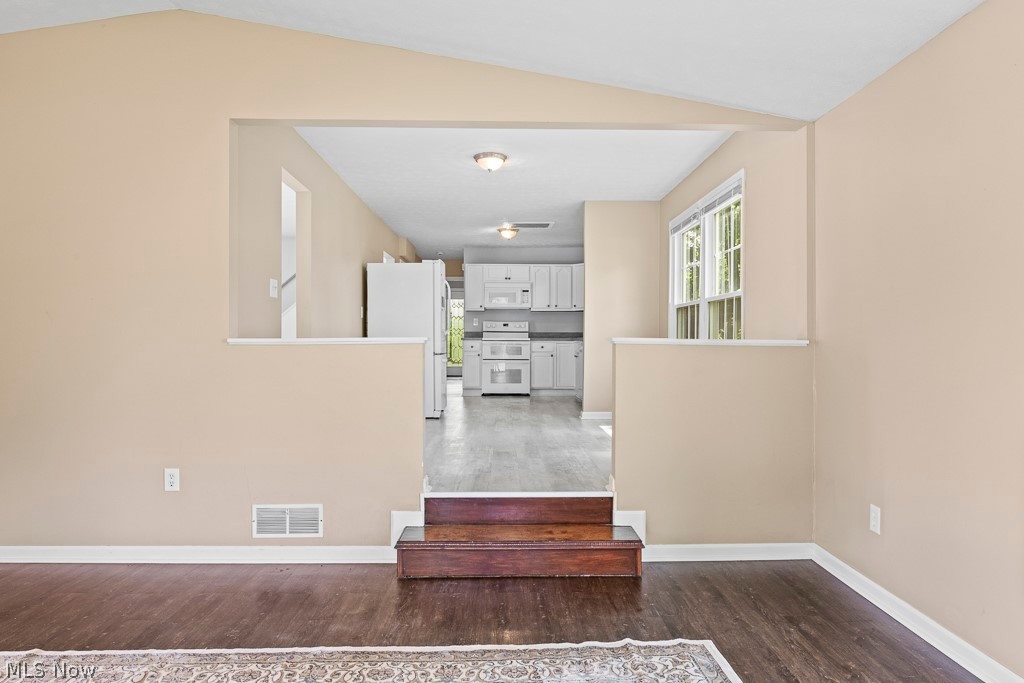
Vacant living room with a patterned rug, dark wood floors, and a raised opening to the kitchen.
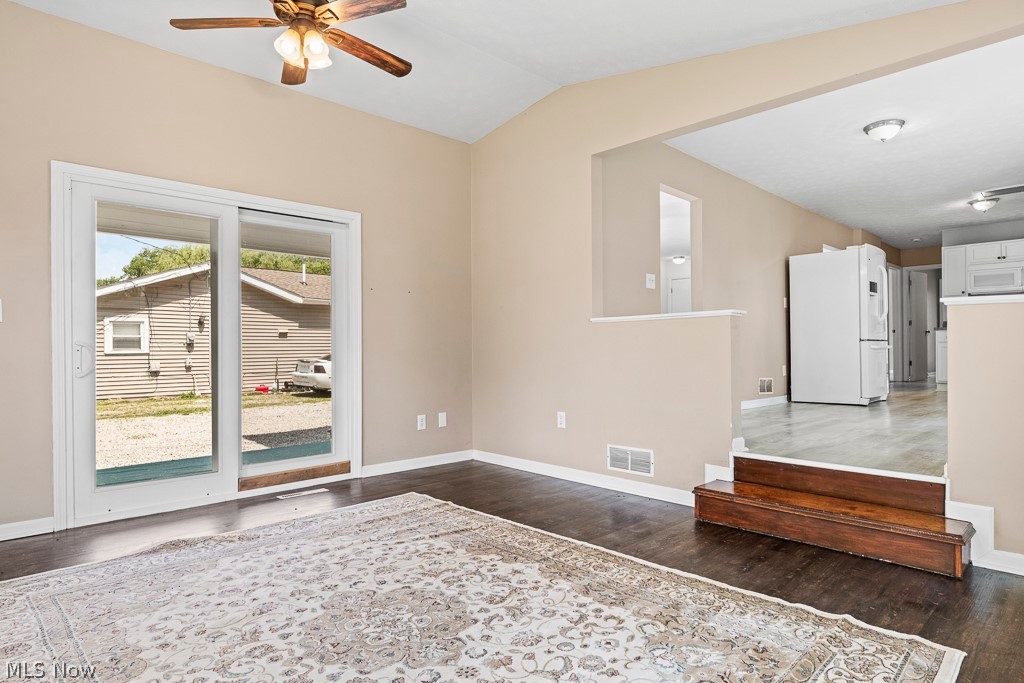
Living room with sliding glass doors, a patterned rug, and steps leading to the kitchen.
Living room with dark wood floors, a patterned rug, large windows, and a sliding glass door.
Empty living area opening to a bright white kitchen, with dark wood floors and tall windows.
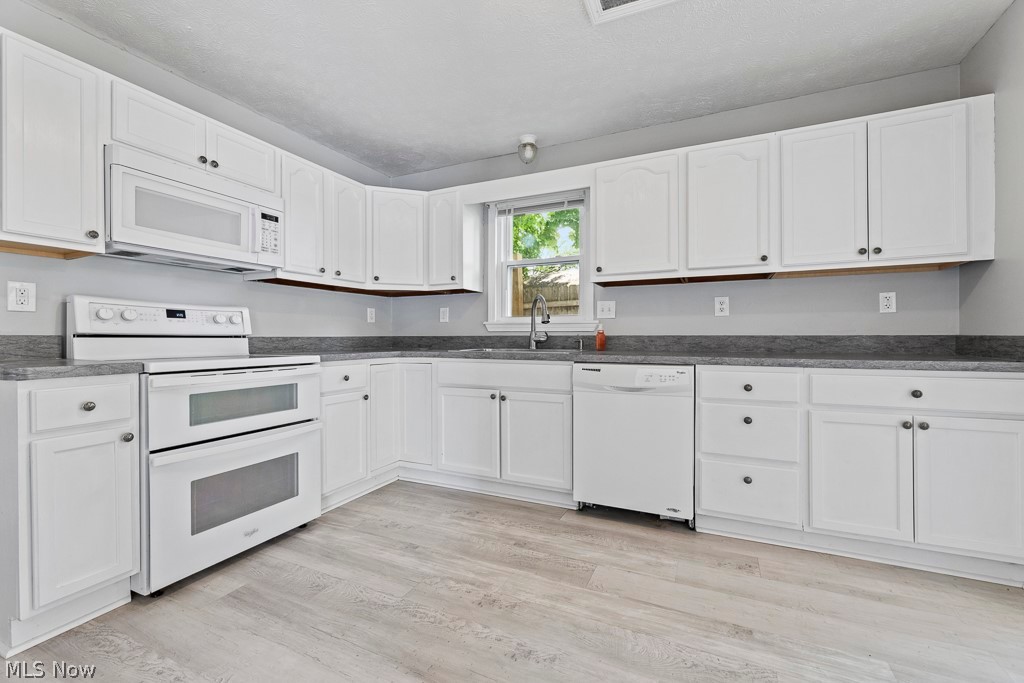
Unfurnished kitchen with white cabinets, gray countertops, and light wood-look flooring.
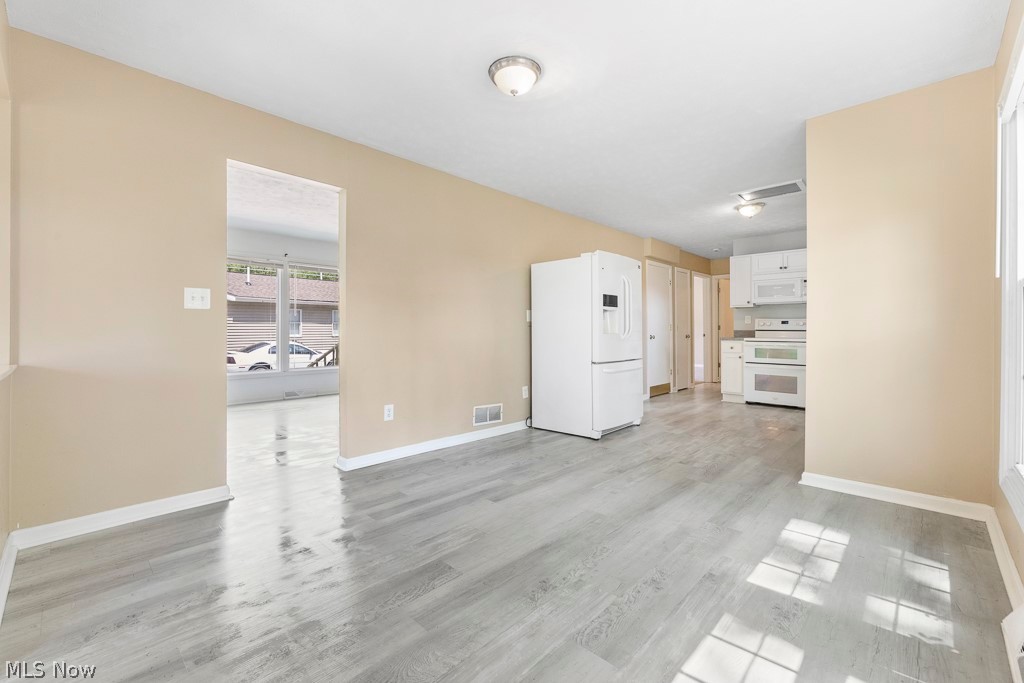
Vacant living area with large windows, light flooring, and an opening to an adjoining room.
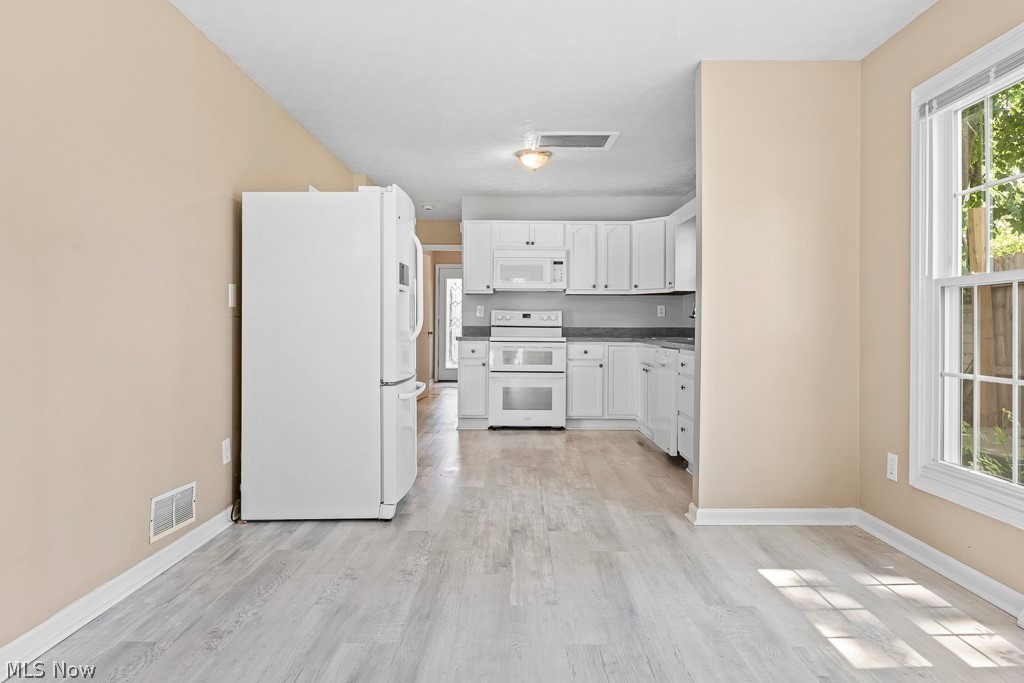
Vacant kitchen and dining area with white appliances and gray plank flooring.
Vacant living room with large windows, pale flooring, and an open connection to the dining area.
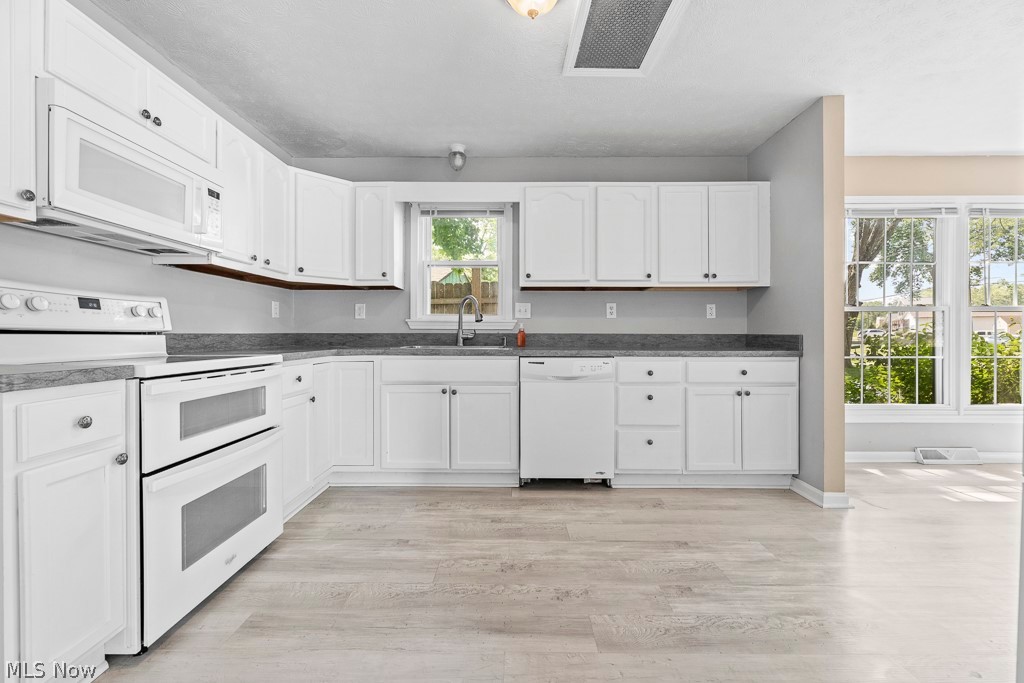
Kitchen with white cabinets, white appliances, gray countertops, and a window above the sink.
Bright kitchen with white cabinets, gray countertops, and a window above the sink.
Kitchen with white cabinets, gray countertops, white appliances, and pale wood-look flooring.
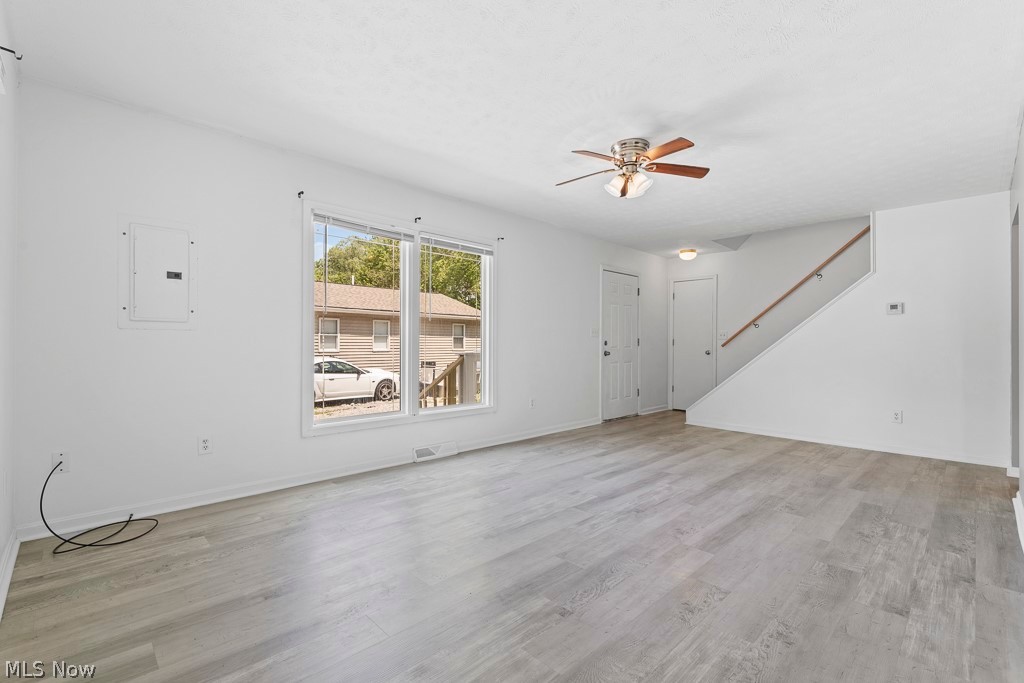
Vacant living room with gray plank flooring, a large window, and stairs.
Vacant living room with gray plank flooring, sage-green wall, staircase, and openings to adjoining rooms.
Empty entry area with light flooring, a white front door, and a staircase with a wooden handrail.
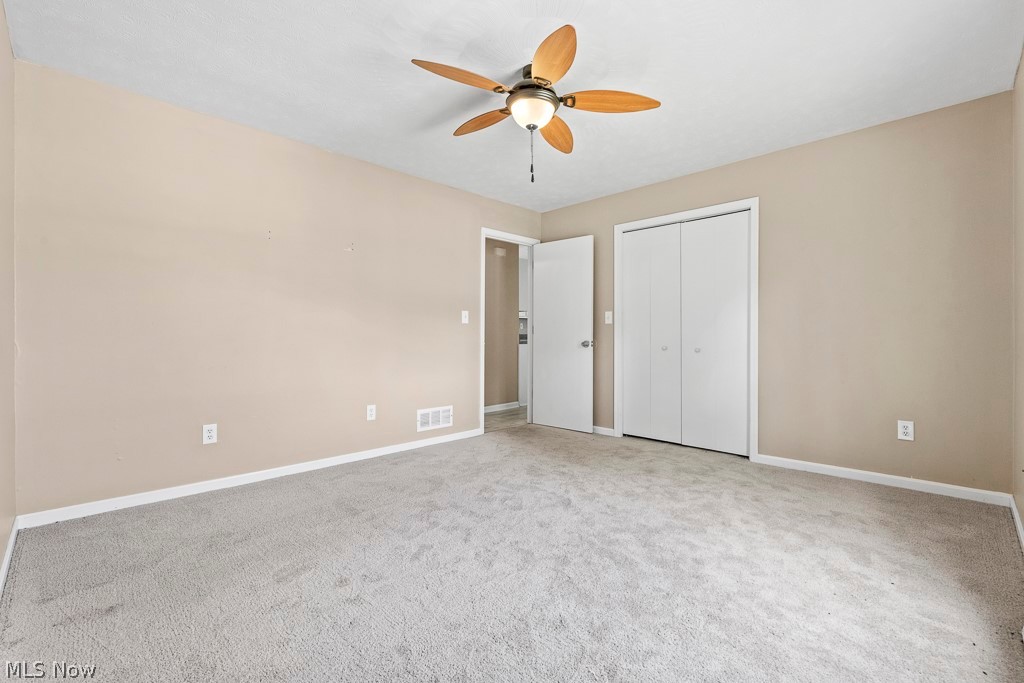
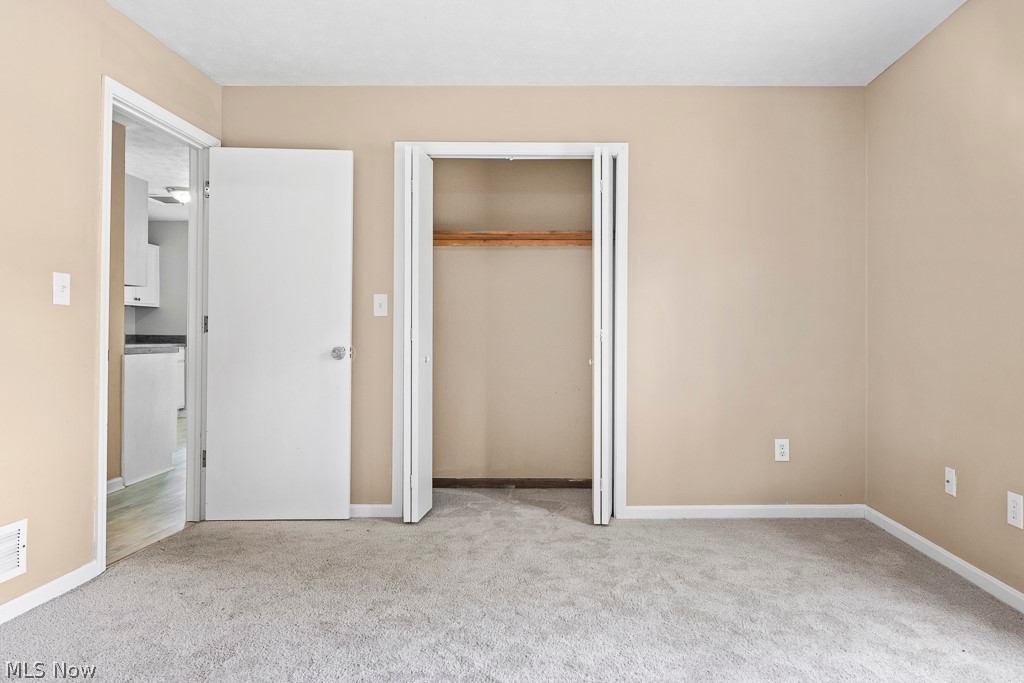
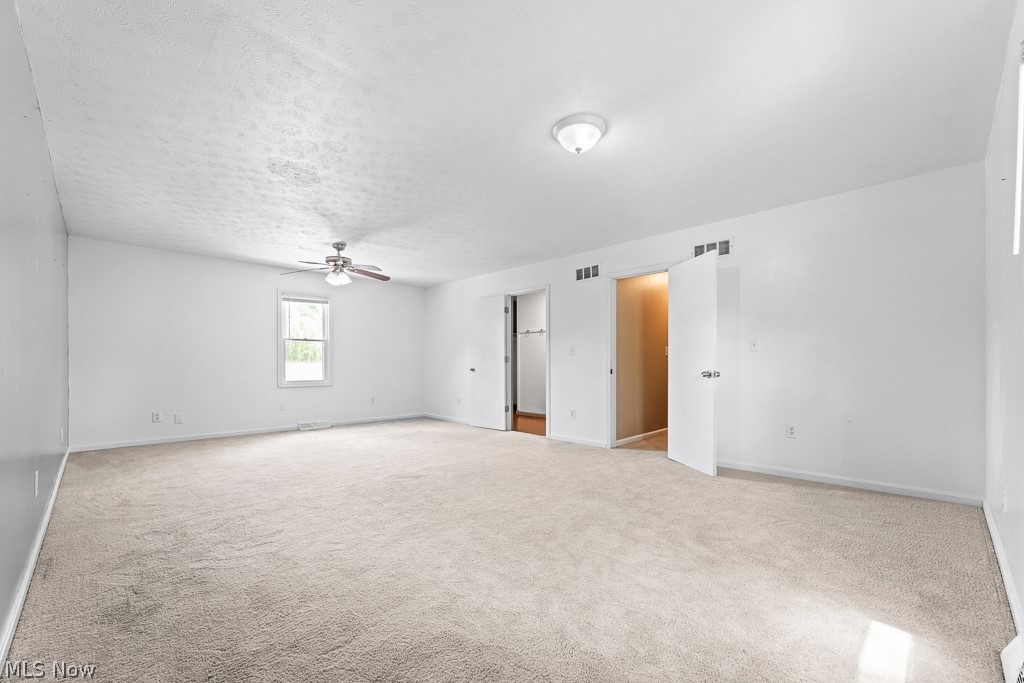
Empty bedroom with gray carpet, a white closet, and a wood-blade ceiling fan.
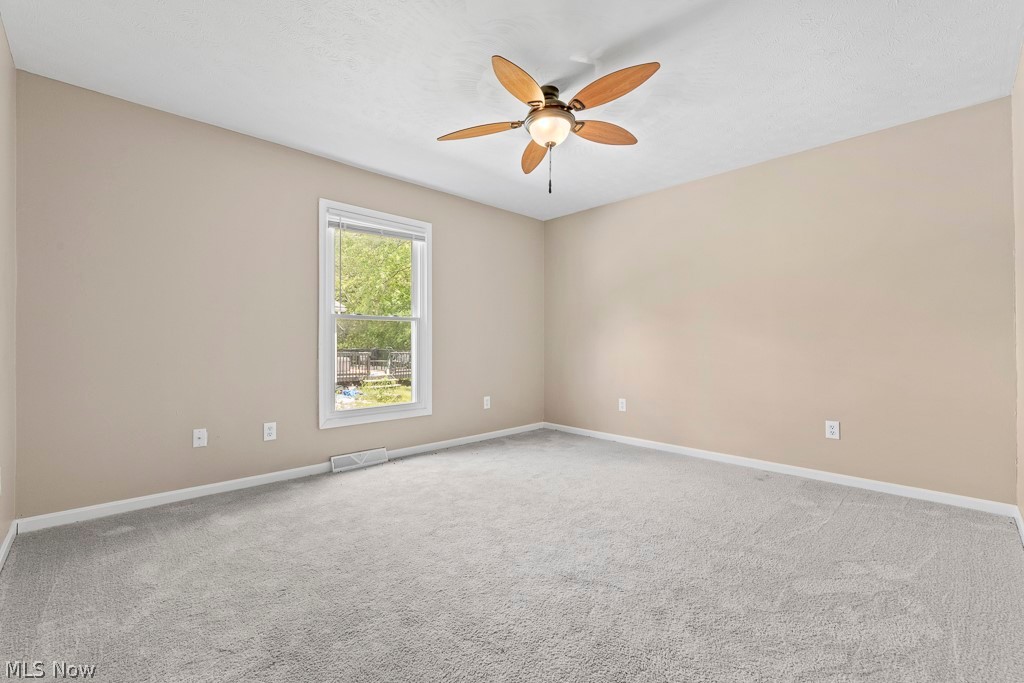
Empty carpeted room with beige walls, a window overlooking greenery, and a wood-blade ceiling fan.
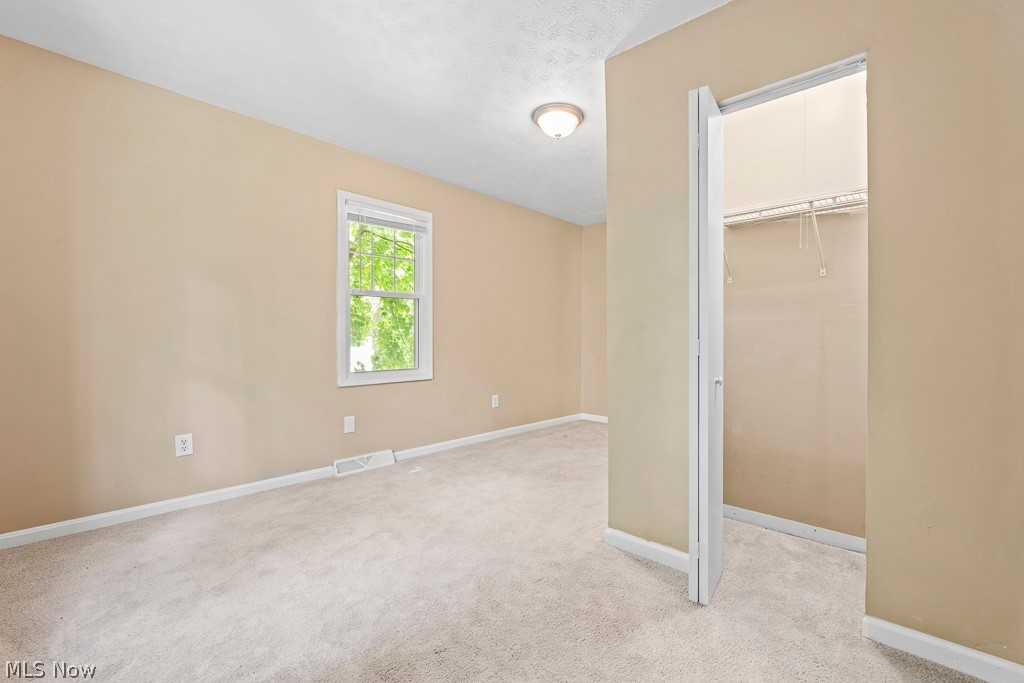
Empty bedroom with gray carpet, beige walls, and an open closet.
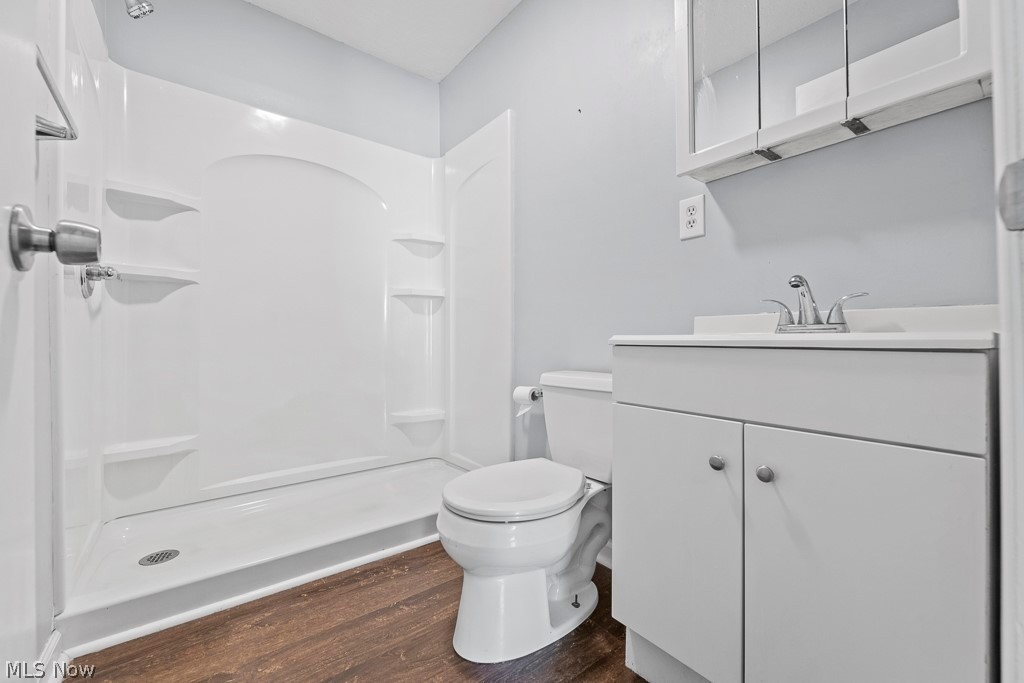
Bathroom with a white walk-in shower, toilet, and vanity with mirrored cabinets.
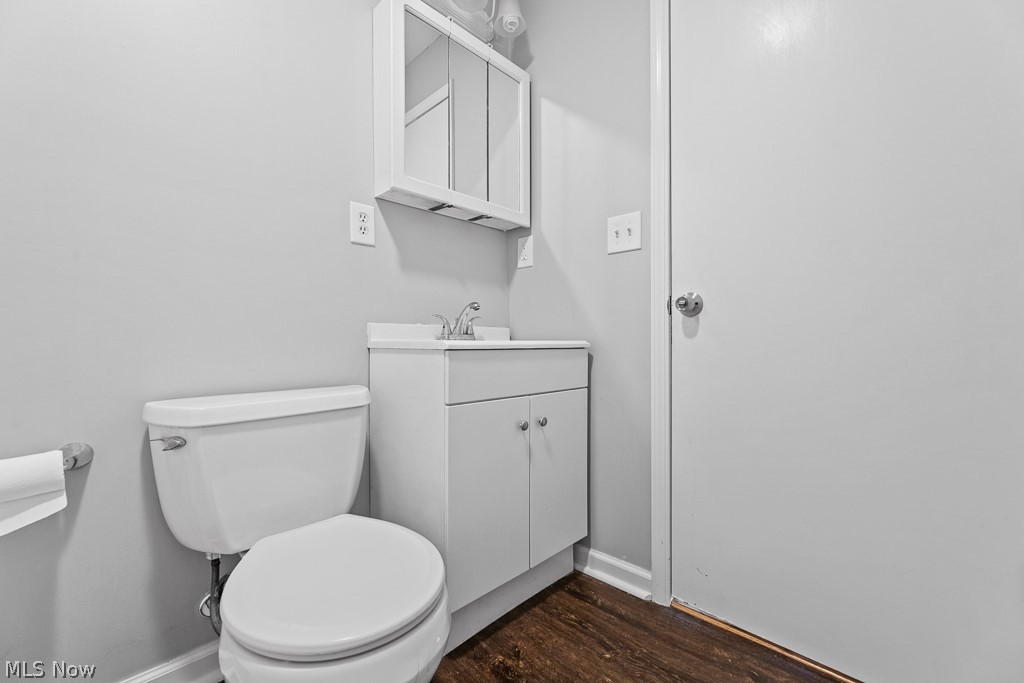
Bathroom with a white toilet, vanity, mirrored medicine cabinet, and dark wood flooring.
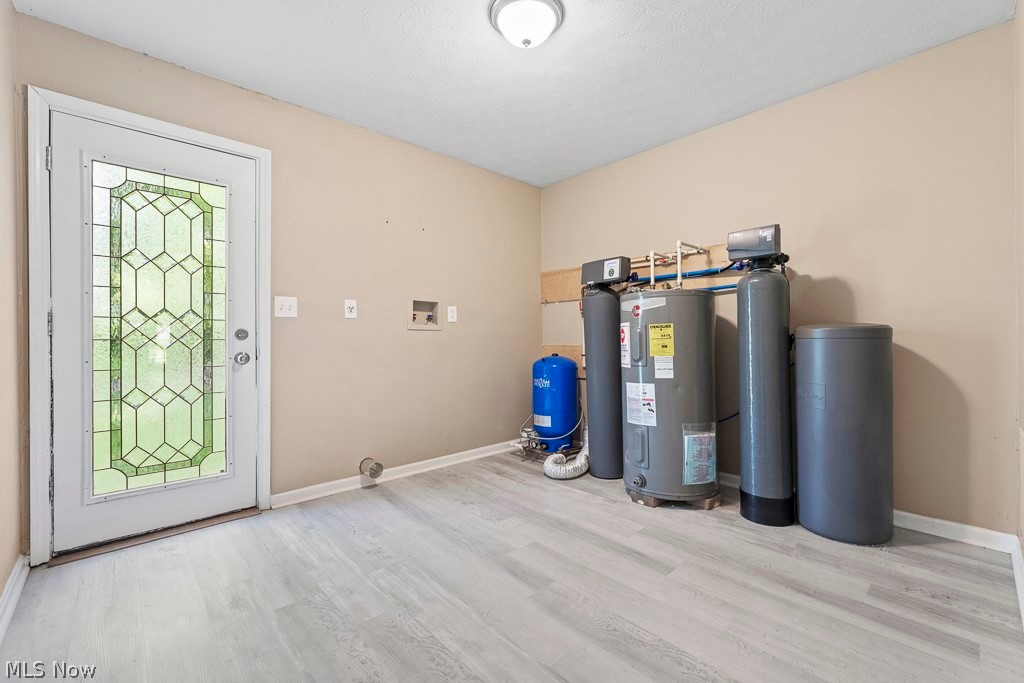
Utility room with water treatment equipment and a decorative glass entry door.
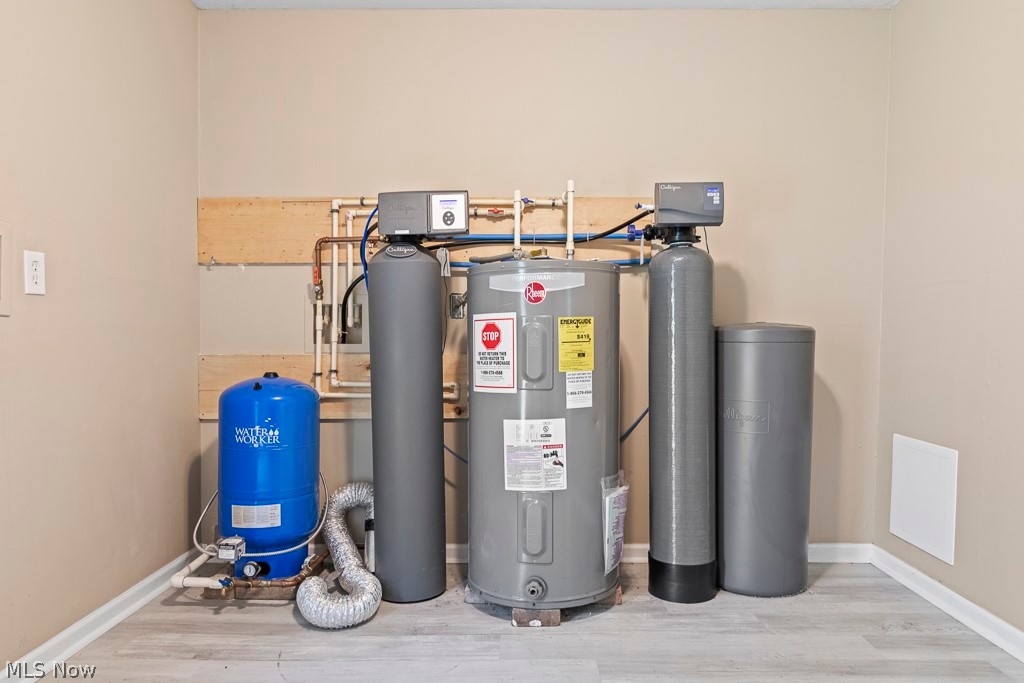
Utility room with a Rheem water heater and blue pressure tank beside gray water-treatment tanks.
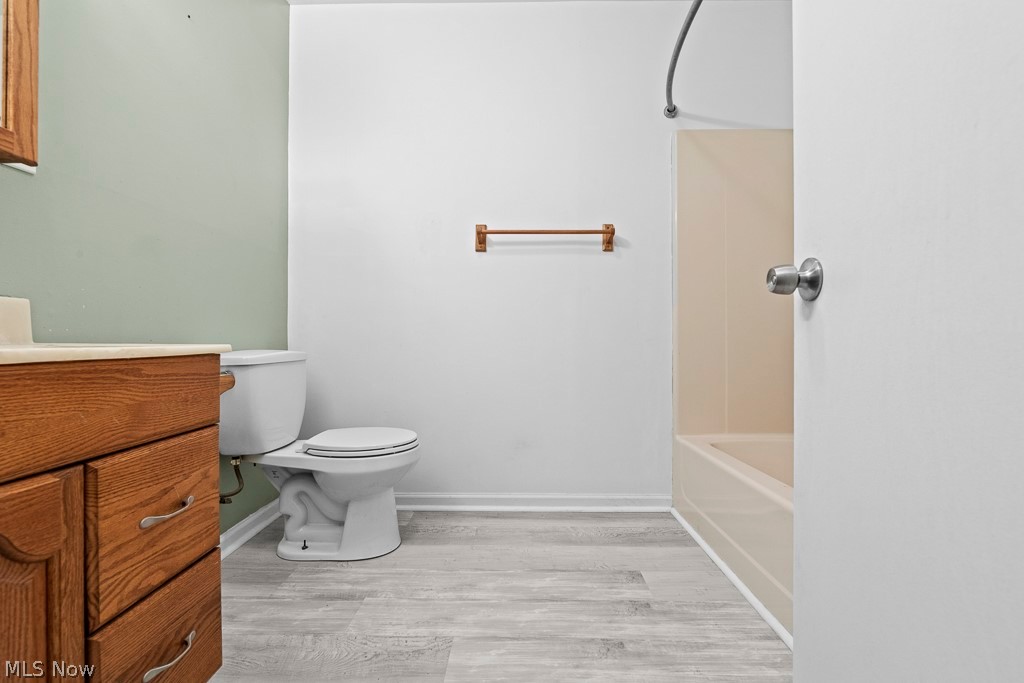
Bathroom with a wood vanity, toilet, and tub-shower beside gray plank flooring.
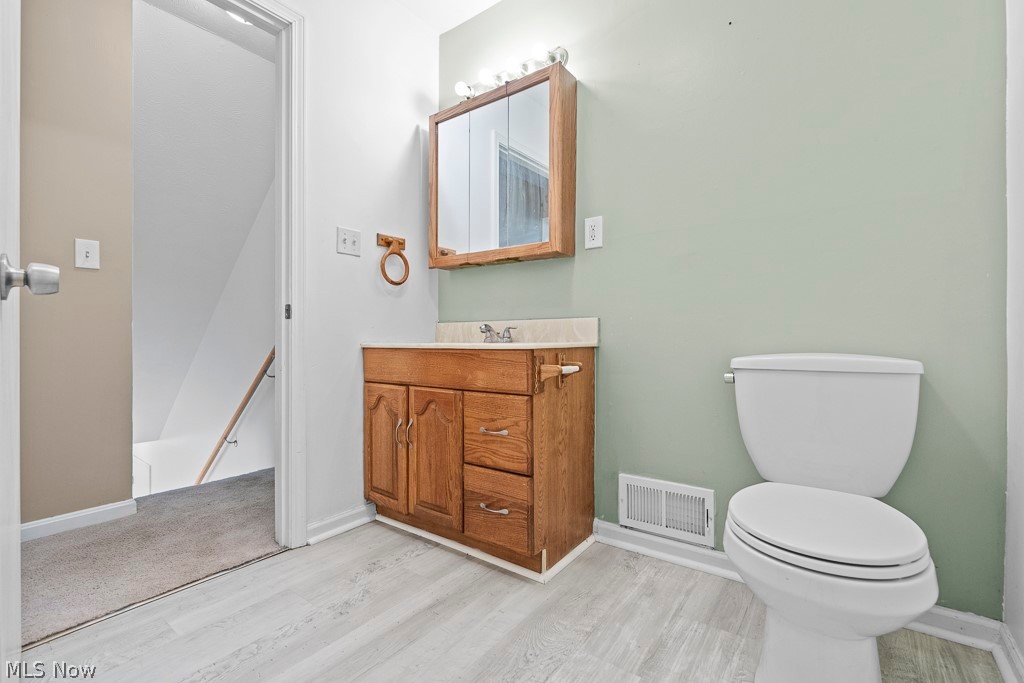
Bathroom with a wood vanity, framed mirror, white toilet, and pale green walls.
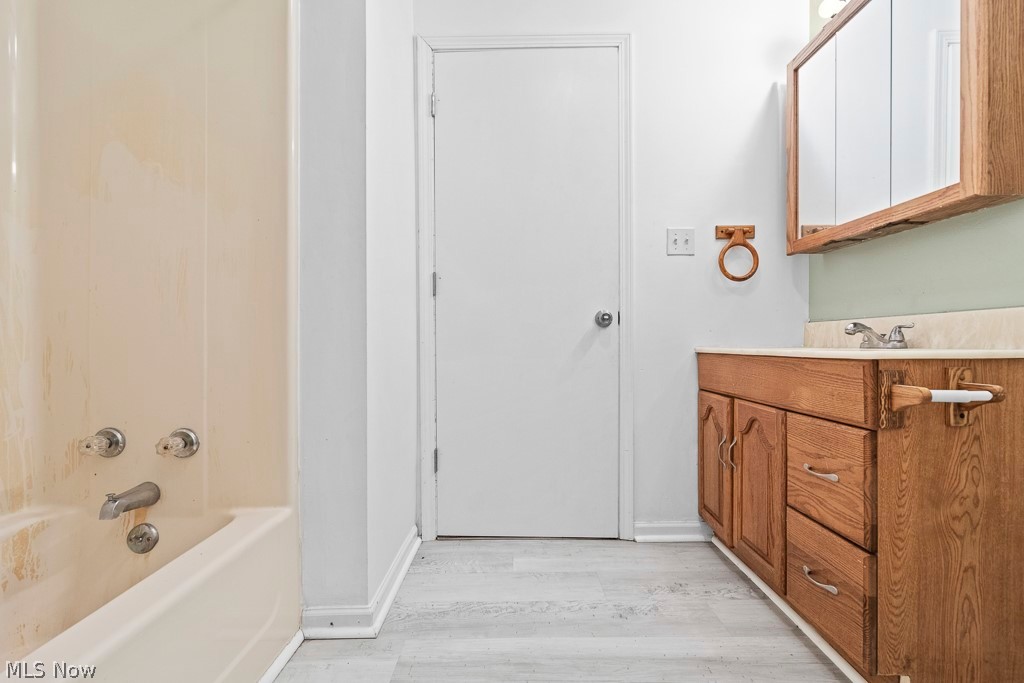
Bathroom with a bathtub and shower beside a wood vanity and mirror.
Empty carpeted bedroom with beige walls, a window, and an open closet.
Empty carpeted room with beige walls, white trim, and windows overlooking greenery.
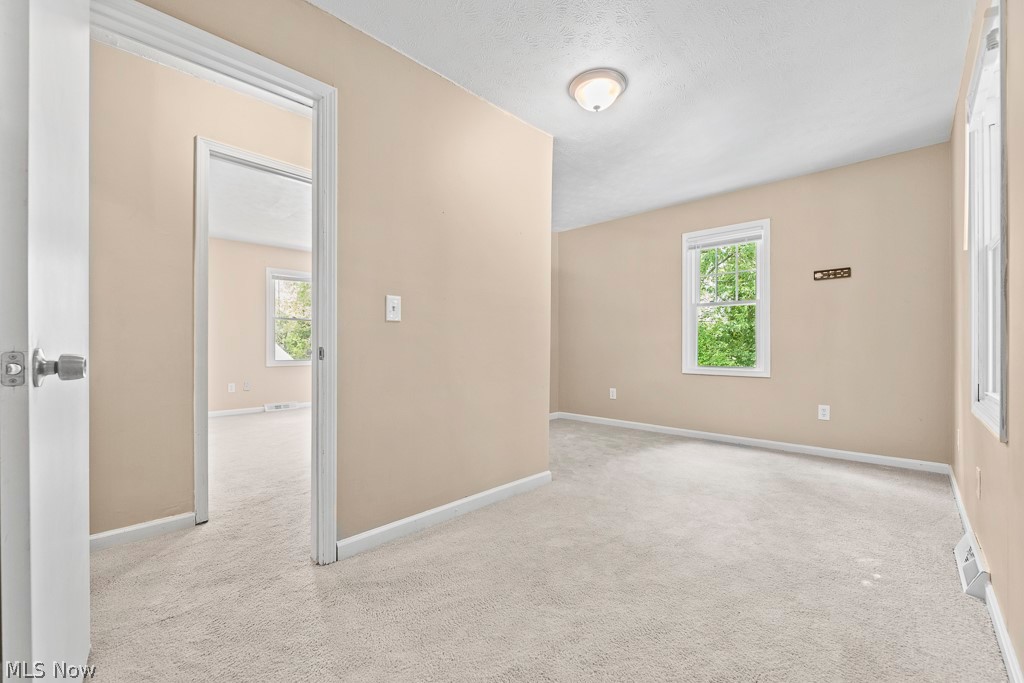
Empty bedroom with beige walls, light carpet, and a narrow partition between two doors.
Empty bedroom with beige walls, light carpet, and two open closets.
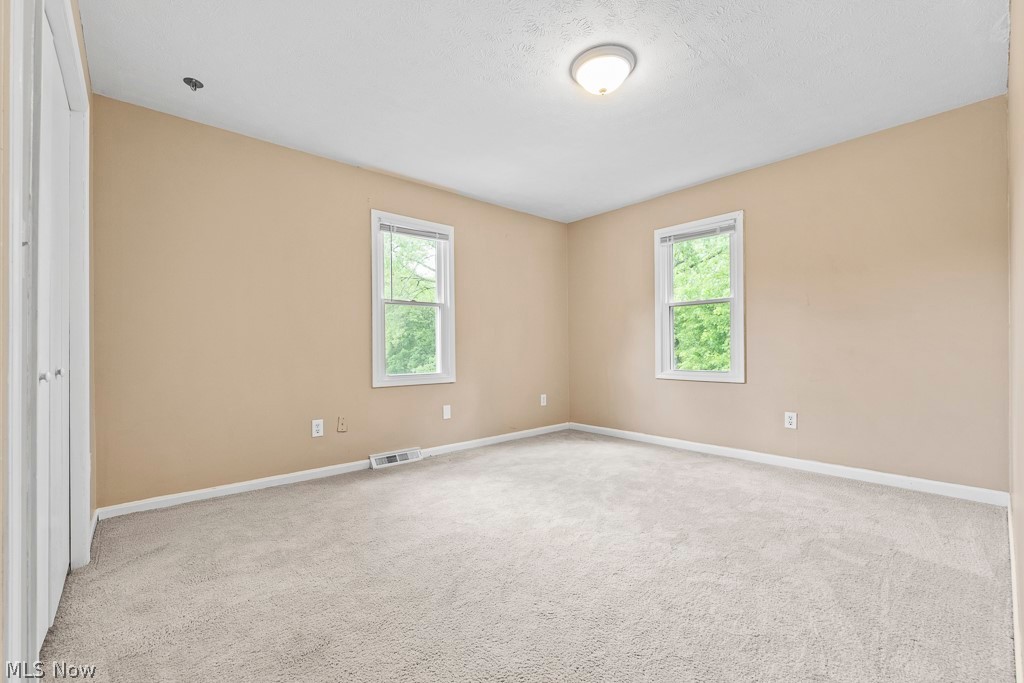
Empty bedroom with beige walls, light carpet, and two windows overlooking green trees.
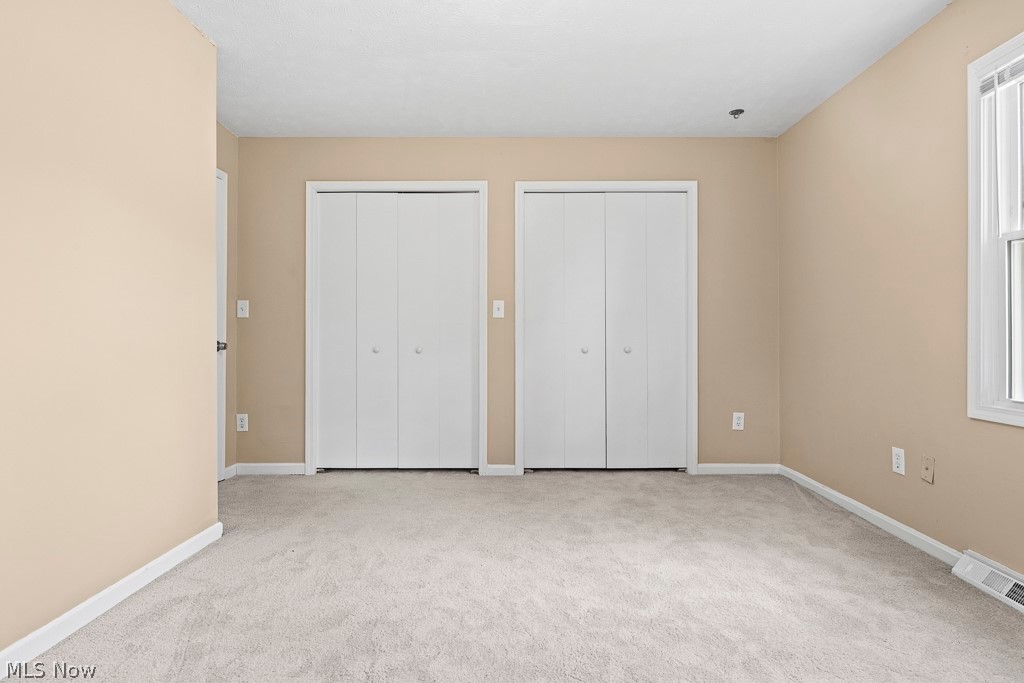
Empty bedroom with beige walls, light carpet, two white closets, and a window.
Empty bedroom with beige walls, gray carpet, a window overlooking trees, and an open door.
Empty carpeted bedroom with a ceiling fan, window, and open closet.
Vacant bedroom with beige carpet, a wooden-blade ceiling fan, and open closet doors.
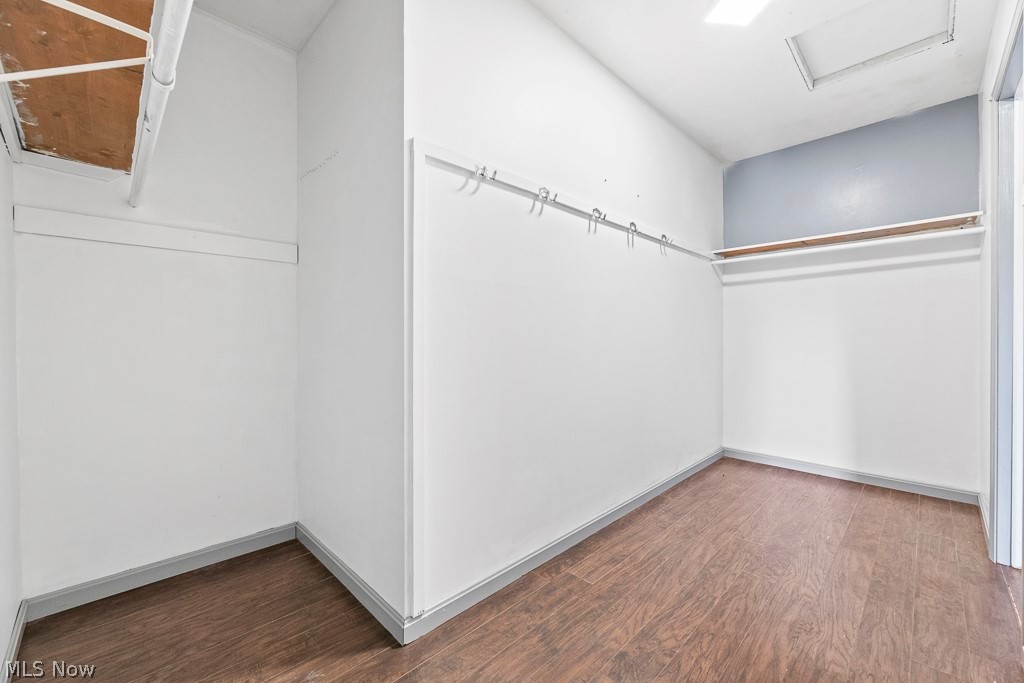
Walk-in closet with hanging rails, upper shelves, and a skylight.
SEE ALL PHOTOS
Two-story beige house with a lattice-enclosed porch beside a broad gravel driveway.
Two-story cream-sided house with green shutters, a small porch, and a broad gravel yard.
Rear of a two-story house with dark shutters, a small covered entrance, and a wide gravel driveway.
Two-story light-sided house with dark shutters, a small porch, and a gravel driveway beneath mature trees.
Side exterior of a two-story house with a small entry staircase beneath leafy trees.
Backyard with a concrete patio, grassy lawn, mature trees, and a low stone border.
Covered patio with teal flooring, white siding, sliding glass door, and lattice panels.
Vacant living room with a patterned rug, dark wood floors, and a raised opening to the kitchen.
Living room with sliding glass doors, a patterned rug, and steps leading to the kitchen.
Living room with dark wood floors, a patterned rug, large windows, and a sliding glass door.
Empty living area opening to a bright white kitchen, with dark wood floors and tall windows.
Unfurnished kitchen with white cabinets, gray countertops, and light wood-look flooring.
Vacant living area with large windows, light flooring, and an opening to an adjoining room.
Vacant kitchen and dining area with white appliances and gray plank flooring.
Vacant living room with large windows, pale flooring, and an open connection to the dining area.
Kitchen with white cabinets, white appliances, gray countertops, and a window above the sink.
Bright kitchen with white cabinets, gray countertops, and a window above the sink.
Kitchen with white cabinets, gray countertops, white appliances, and pale wood-look flooring.
Vacant living room with gray plank flooring, a large window, and stairs.
Vacant living room with gray plank flooring, sage-green wall, staircase, and openings to adjoining rooms.
Empty entry area with light flooring, a white front door, and a staircase with a wooden handrail.
Empty bedroom with gray carpet, a white closet, and a wood-blade ceiling fan.
Empty carpeted room with beige walls, a window overlooking greenery, and a wood-blade ceiling fan.
Empty bedroom with gray carpet, beige walls, and an open closet.
Bathroom with a white walk-in shower, toilet, and vanity with mirrored cabinets.
Bathroom with a white toilet, vanity, mirrored medicine cabinet, and dark wood flooring.
Utility room with water treatment equipment and a decorative glass entry door.
Utility room with a Rheem water heater and blue pressure tank beside gray water-treatment tanks.
Bathroom with a wood vanity, toilet, and tub-shower beside gray plank flooring.
Bathroom with a wood vanity, framed mirror, white toilet, and pale green walls.
Bathroom with a bathtub and shower beside a wood vanity and mirror.
Empty carpeted bedroom with beige walls, a window, and an open closet.
Empty carpeted room with beige walls, white trim, and windows overlooking greenery.
Empty bedroom with beige walls, light carpet, and a narrow partition between two doors.
Empty bedroom with beige walls, light carpet, and two open closets.
Empty bedroom with beige walls, light carpet, and two windows overlooking green trees.
Empty bedroom with beige walls, light carpet, two white closets, and a window.
Empty bedroom with beige walls, gray carpet, a window overlooking trees, and an open door.
Empty carpeted bedroom with a ceiling fan, window, and open closet.
Vacant bedroom with beige carpet, a wooden-blade ceiling fan, and open closet doors.
Walk-in closet with hanging rails, upper shelves, and a skylight.
Sold

1225 Abington Road

1225 Abington Road, Akron, OH 44312

$165,900
Welcome to your new home in Springfield Township! This charming 4-bedroom, 2-bathroom residence boasts ample space and modern amenities, perfectly situated close to shopping centers, State Route 224, and Springfield Lake. As you step inside, you'll be greeted by a spacious living area, ideal for entertaining guests or cozy family nights. The open floor plan seamlessly connects the living room to the dining area and kitchen, creating an inviting atmosphere for gatherings and everyday living.
The heart of this home is undoubtedly the oversized master bedroom, offering a tranquil retreat after a long day. With plenty of space for a king-size bed, seating area, and more, this master suite is your personal sanctuary.
Three additional well-appointed bedrooms provide versatility for families, guests, or home office space. The two bathrooms feature modern fixtures and ample storage, ensuring convenience and comfort for everyone in the household.
Located in Springfield Township, this home provides easy access to a variety of amenities, including shopping centers for your everyday needs and State Route 224 for convenient commuting. Plus, with Springfield Lake just a quarter mile away, you can enjoy picnics, fishing, and leisurely walks amidst scenic surroundings.
Don't miss out on the opportunity to make this beautiful home yours. Schedule a viewing today and experience the perfect blend of comfort, convenience, and charm in Springfield Township!

4
beds

2
baths

2,144 Sq.Ft. LIVING AREA

8,585.68 Sq.Ft. lot

Logan Robinson

Logan Robinson

Features & Amenities

Interior

  • total bedrooms4
  • Total bathrooms2
  • full bathrooms2
  • APPLIANCES Dishwasher, Range, Refrigerator
  • other interior Features Ceiling Fan(s)

Area & Lot

  • Status Sold
  • Date Sold July 29, 2024
  • Living Area2,144 Sq.Ft.
  • Lot Area8,585.68 Sq.Ft.
  • MLS® ID5039945
  • TypeResidential
  • YEAR BUILT1994
  • Architecture StylesColonial
  • School DistrictSpringfield LSD Summit- 7713

Exterior

  • STORIES2
  • water SourceWell
  • roofAsphalt, Fiberglass
  • parkingDriveway
  • HEAT TYPEGas, Other
  • AIR CONDITIONINGCentral Air
  • sewerPublic Sewer

Financial

  • Sales Price$165,900
  • Real Estate Tax $3,201/yr
View Virtual Tour

Work With Logan

Whether you are buying or selling a home or just curious about the local market, Logan would love to offer his support and services.

Follow Me on Instagram