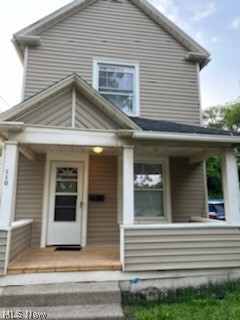
Two-story beige-sided house with a covered front porch and white railings.
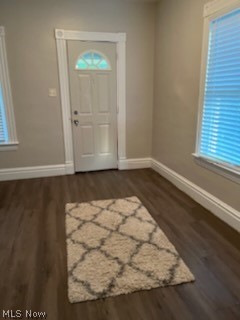
Room with dark hardwood floors, a white exterior door, and a cream patterned rug.
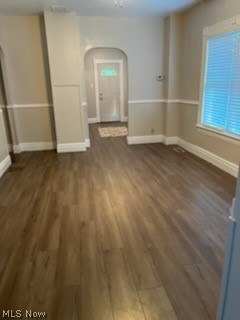
Empty room with wood floors, an arched doorway, and a window with blue blinds.
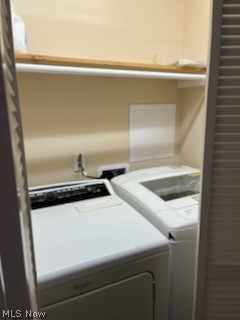
Laundry area with white washer and dryer beneath a long shelf, viewed through louvered doors.
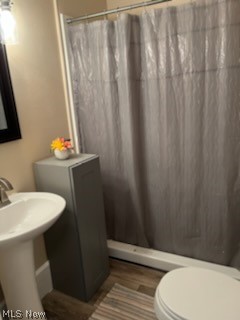
Bathroom with a pedestal sink, toilet, gray shower curtain, and narrow cabinet.
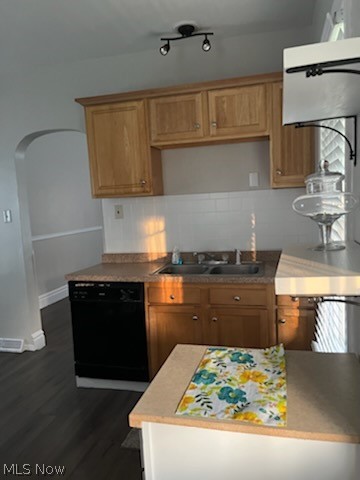
Kitchen with wood cabinets, black appliances, and a peninsula topped with a floral runner.
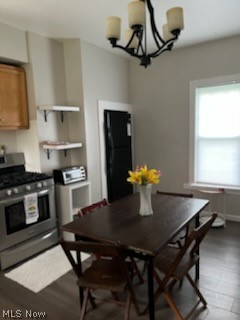
Dining area with a dark wood table, chandelier, and kitchen appliances.
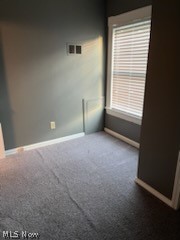
Vacant carpeted room with a window fitted with closed blinds and a wall heater.
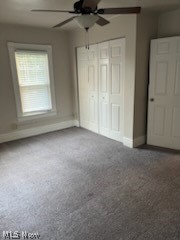
Empty carpeted room with a ceiling fan, window, double closet, and separate door.
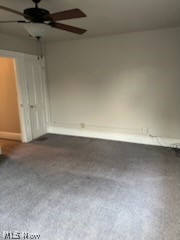
Empty carpeted room with a ceiling fan and an open doorway to a warmly lit adjoining space.
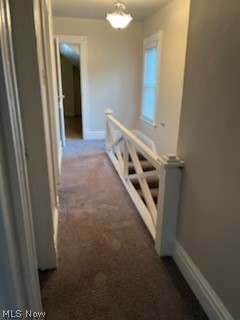
Carpeted upstairs hallway with a white landing railing, window, and open doorway.
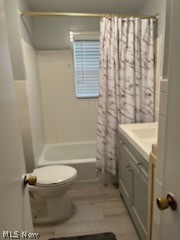
Narrow bathroom with a gray vanity, toilet, and bathtub behind a patterned shower curtain.
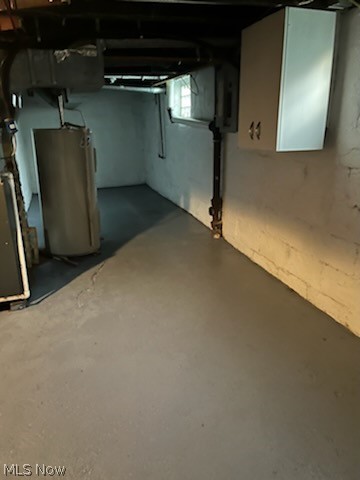
Unfinished basement with a water heater, exposed ceiling joists, and a concrete floor.
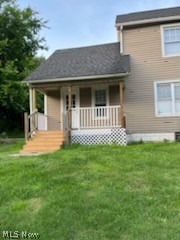
Two-story beige house with a white-railed front porch and broad green lawn.
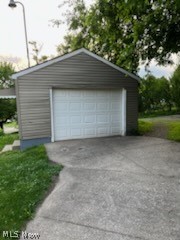
Gray detached garage with a white overhead door at the end of a paved driveway.
SEE ALL PHOTOS
Two-story beige-sided house with a covered front porch and white railings.
Room with dark hardwood floors, a white exterior door, and a cream patterned rug.
Empty room with wood floors, an arched doorway, and a window with blue blinds.
Laundry area with white washer and dryer beneath a long shelf, viewed through louvered doors.
Bathroom with a pedestal sink, toilet, gray shower curtain, and narrow cabinet.
Kitchen with wood cabinets, black appliances, and a peninsula topped with a floral runner.
Dining area with a dark wood table, chandelier, and kitchen appliances.
Vacant carpeted room with a window fitted with closed blinds and a wall heater.
Empty carpeted room with a ceiling fan, window, double closet, and separate door.
Empty carpeted room with a ceiling fan and an open doorway to a warmly lit adjoining space.
Carpeted upstairs hallway with a white landing railing, window, and open doorway.
Narrow bathroom with a gray vanity, toilet, and bathtub behind a patterned shower curtain.
Unfinished basement with a water heater, exposed ceiling joists, and a concrete floor.
Two-story beige house with a white-railed front porch and broad green lawn.
Gray detached garage with a white overhead door at the end of a paved driveway.
Leased

110 N Bridge Street

110 N Bridge Street, Struthers, OH 44471

$950/month
This updated home in Struthers is ready for a new tenant. It features a sitting area next to the 1st floor laundry. A new bathroom is on the 1st floor. The living room offers curved archways for the to add charm to this home. The eat in kitchen includes all appliances. The door off the kitchen leads to the side porch that overlooks the large yard. It has 3 bedrooms and a full bath upstairs. The basement gives you plenty of room for storage. Schedule your showing today.

3
beds

2
baths

7,405.2 Sq.Ft. lot

Logan Robinson

Logan Robinson

Features & Amenities

Interior

  • total bedrooms3
  • Total bathrooms2
  • full bathrooms2
  • Laundry room In Unit
  • APPLIANCES Range, Refrigerator

Area & Lot

  • Status Leased
  • Date Leased March 3, 2023
  • Lot Area7,405.2 Sq.Ft.
  • MLS® ID4437537
  • TypeResidential
  • YEAR BUILT1920
  • View DescriptionCity
  • School DistrictStruthers CSD - 5011

Exterior

  • STORIES2
  • Garage Space1.0
  • water SourcePublic
  • HEAT TYPEGas
  • AIR CONDITIONINGCentral Air
  • sewerPublic Sewer

Financial

  • Lease Price$950/mo
View Virtual Tour

Work With Logan

Whether you are buying or selling a home or just curious about the local market, Logan would love to offer his support and services.

Follow Me on Instagram